
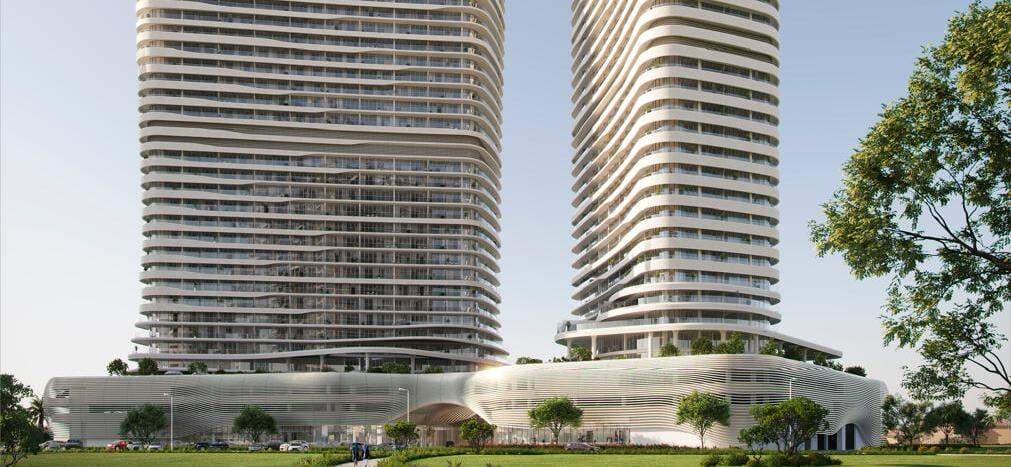
Saas Hills
Dubai Science Park, Dubai
PROJECT OVERVIEW
A Signature Address in Dubai
Project Overview & Description
SaaS Hills is an ambitious mixed-use development in Dubai, designed to redefine modern living and working environments. The project combines residential and commercial spaces to create a vibrant community that caters to diverse lifestyles and business needs, with a strong focus on sustainability, innovation, and collaboration.
The development features cutting-edge architecture and thoughtfully designed interiors that prioritize comfort and functionality. It includes green spaces, leisure facilities, and state-of-the-art technology, creating a dynamic environment that supports a balanced urban lifestyle. The residences are finished with high-quality modern materials, include equipped kitchens, and are offered in a semi-furnished condition.
Location & Amenities
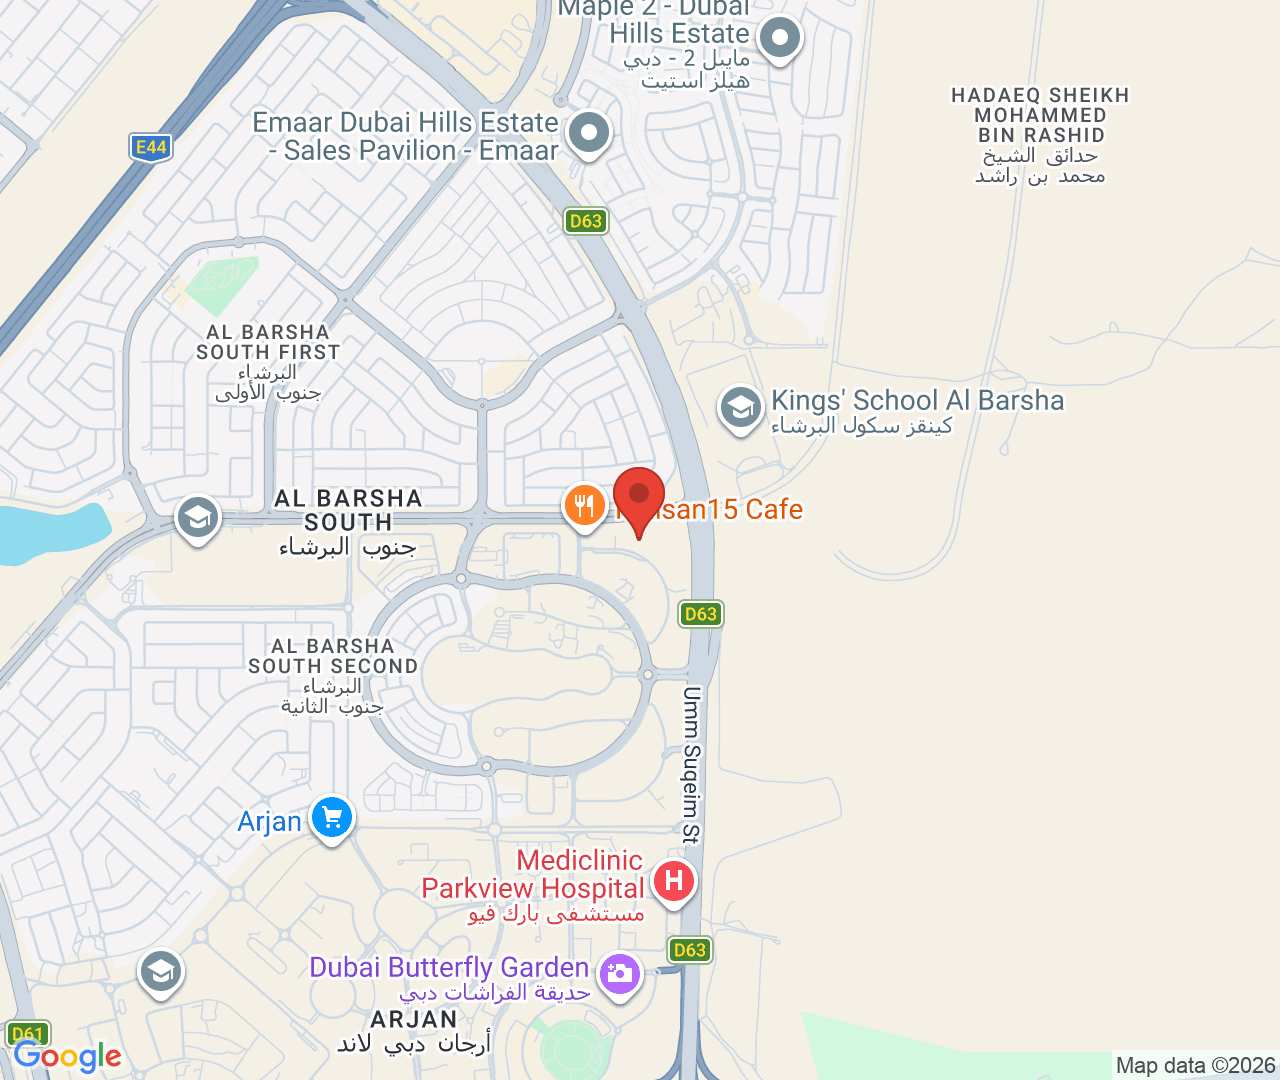
Al Barsha is a well-connected and vibrant neighborhood in Dubai, offering a mix of residential and commercial developments. The area is known for its diverse community, modern infrastructure, and wide range of lifestyle amenities suitable for families and professionals.
It is home to major attractions such as the Mall of the Emirates, along with numerous shops, restaurants, parks, and recreational facilities. With easy access to major highways and connectivity to key parts of Dubai, Al Barsha provides a convenient and active urban lifestyle.
Project Snapshot
Starting Price
AED 1.0M
Bedrooms
0,1,2,3,4,5
Area Range
544 - 5,978 sqft
Completion
Dec 2027
Project Type
Apartments, Penthouse, Townhouse
Status
On Sale
PRICE RANGE
AED 1.0M - AED 10.8M
Location
Dubai Science Park, Dubai
Developer
SAAS Properties
Lifestyle Highlights
Reserve Your Unit
Secure your preferred floor plan with tailored payment options and expert guidance.
PROJECT GALLERY
Visual Journey
Explore curated moments across every space and angle of the project.
Choose Your Ideal Layout
Compare bedroom options, pricing, and size details to find the best fit for your lifestyle.
Bedroom
0 Bedroom
AED 1.0M - AED 1.2M
544 - 758 sqft
Currency
AED
Bedroom
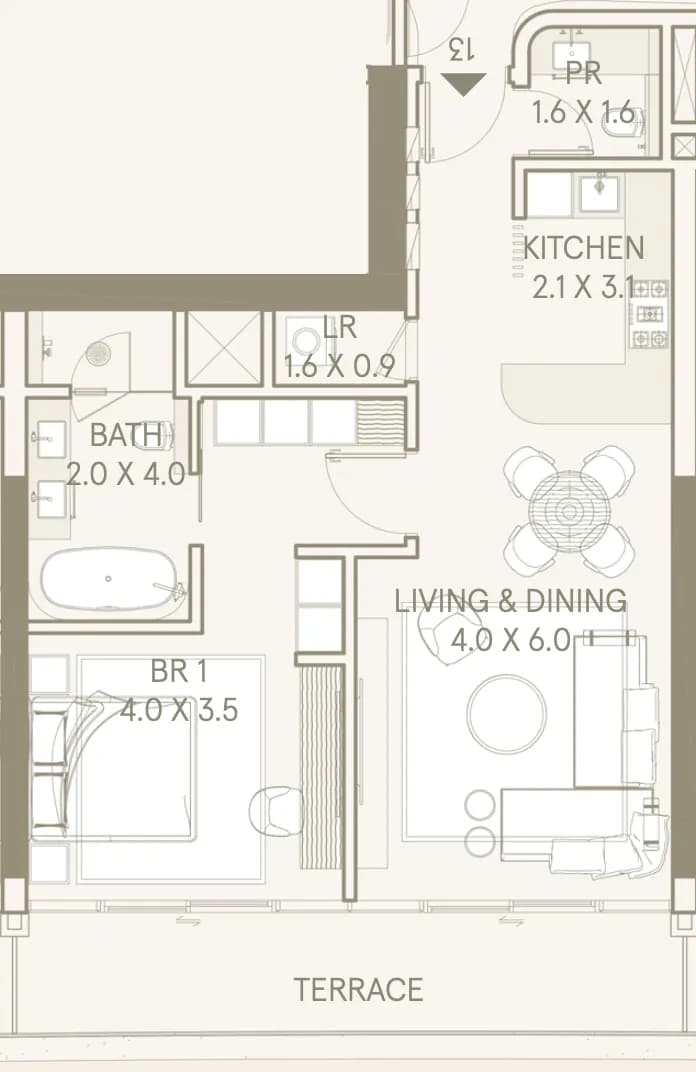
1 Bedroom
AED 1.7M - AED 2.0M
923 - 1,129 sqft
Currency
AED
Bedroom
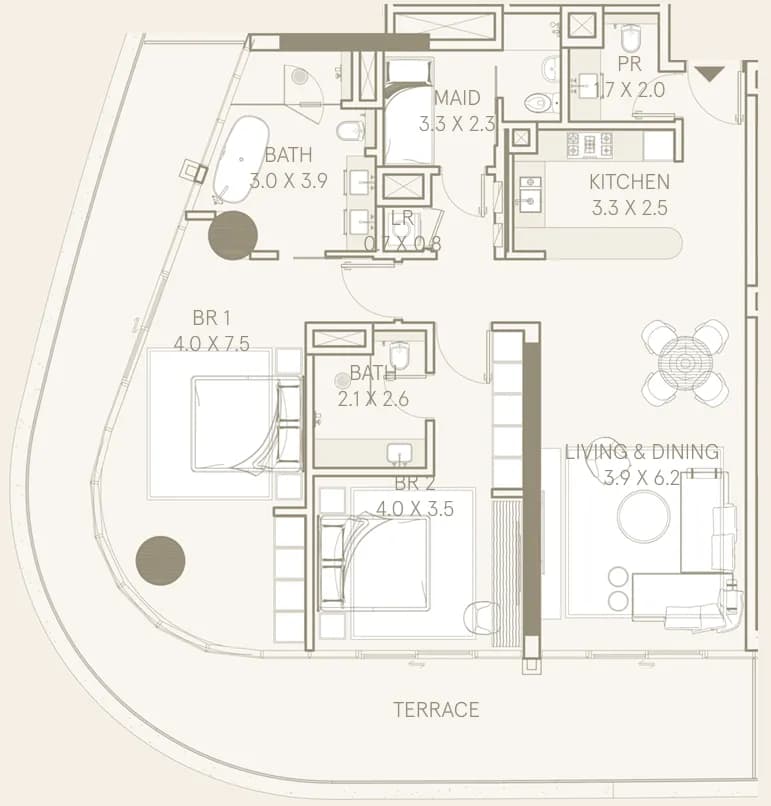
2 Bedroom
AED 3.1M - AED 3.4M
2,180 - 2,403 sqft
Currency
AED
Bedroom
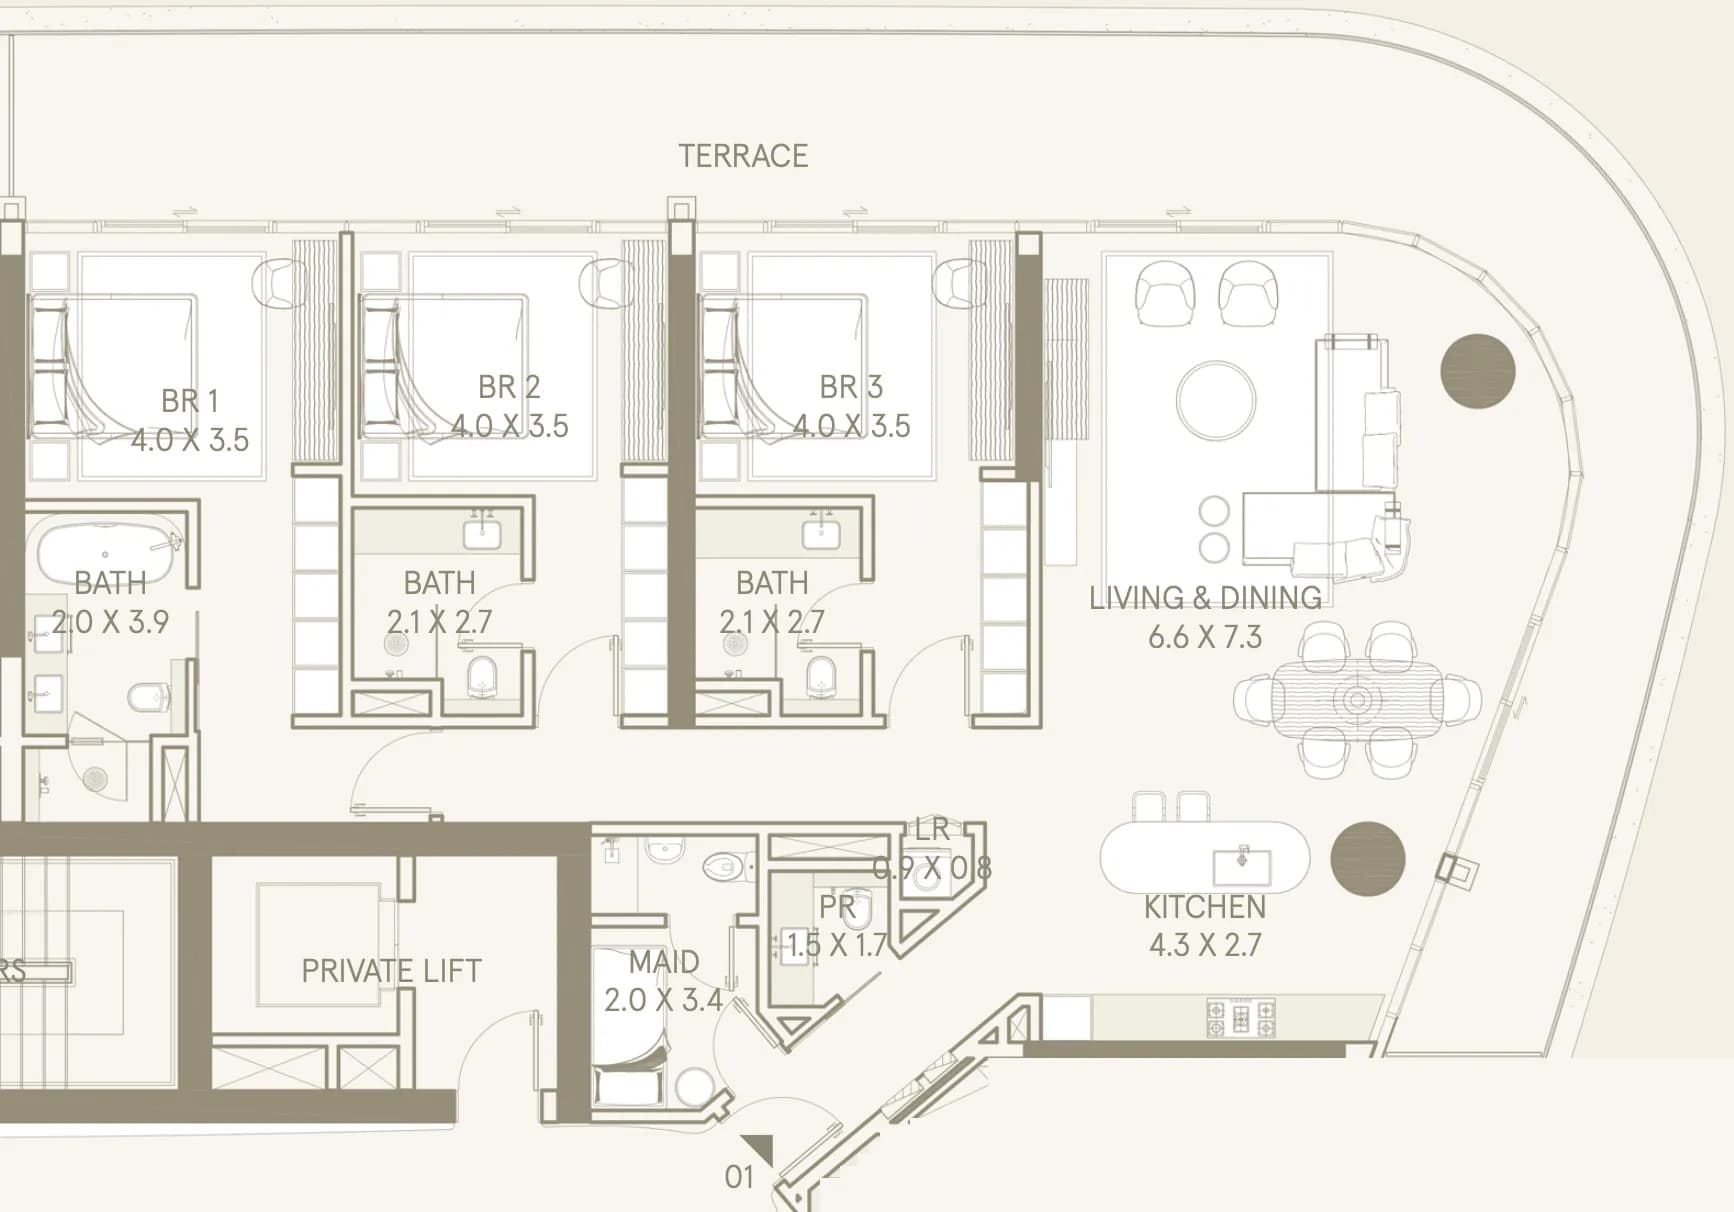
3 Bedroom
AED 4.2M - AED 6.8M
2,800 - 4,376 sqft
Currency
AED
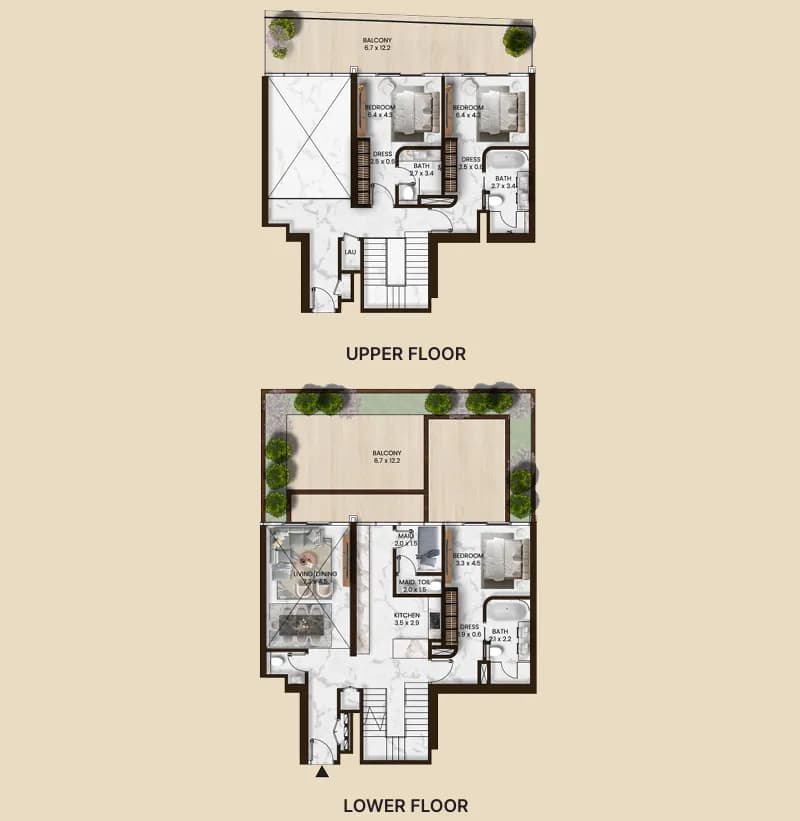
Bedroom
3 Bedroom
AED 6.1M - AED 6.1M
3,281 - 3,281 sqft
Currency
AED
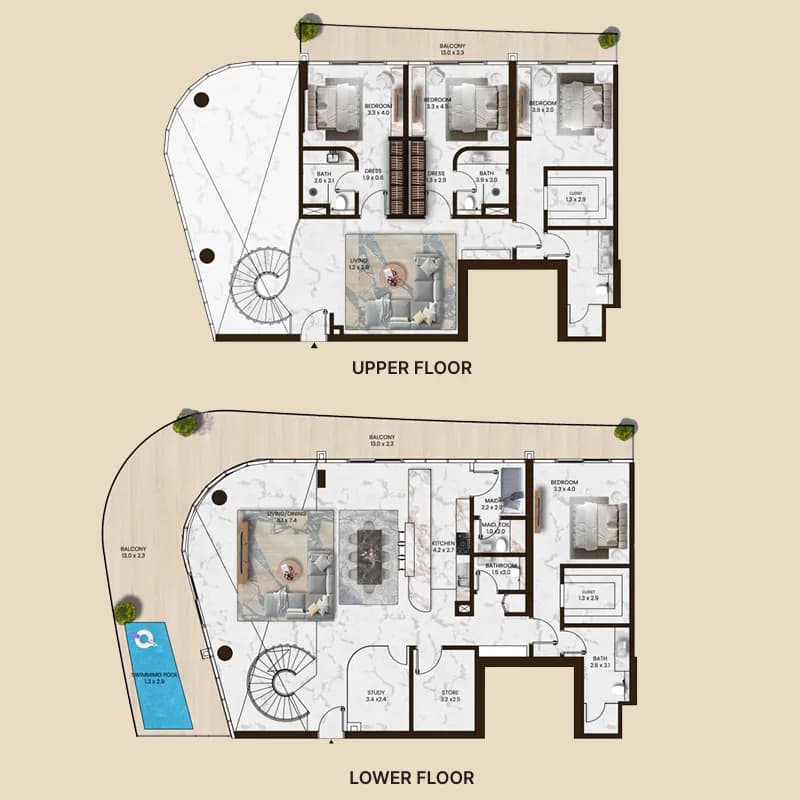
Bedroom
4 Bedroom
AED 10.8M - AED 10.8M
4,392 - 4,392 sqft
Currency
AED
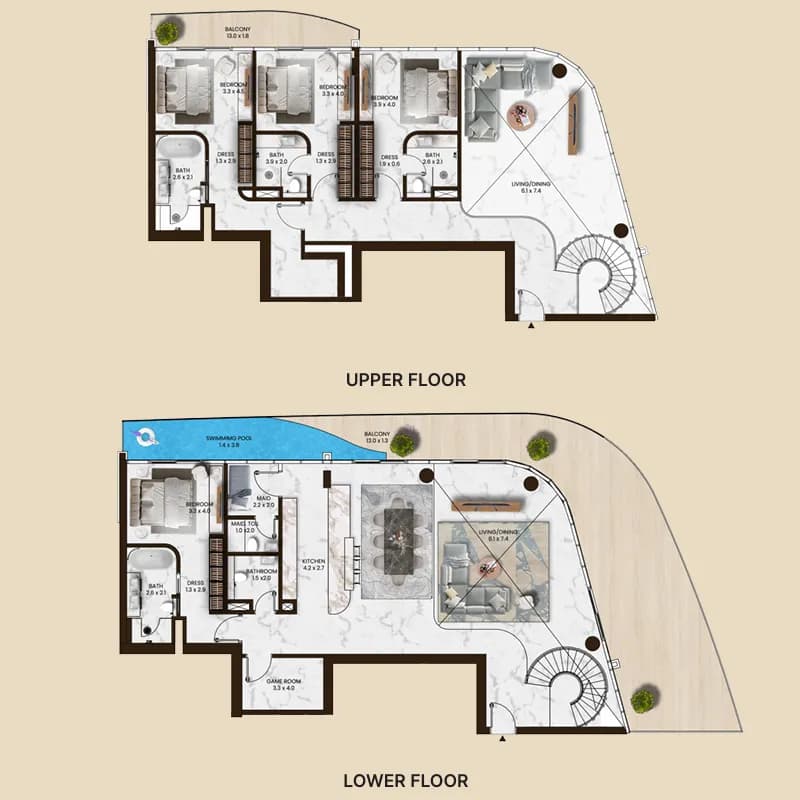
Bedroom
4 Bedroom
AED 7.1M - AED 10.6M
3,521 - 4,336 sqft
Currency
AED
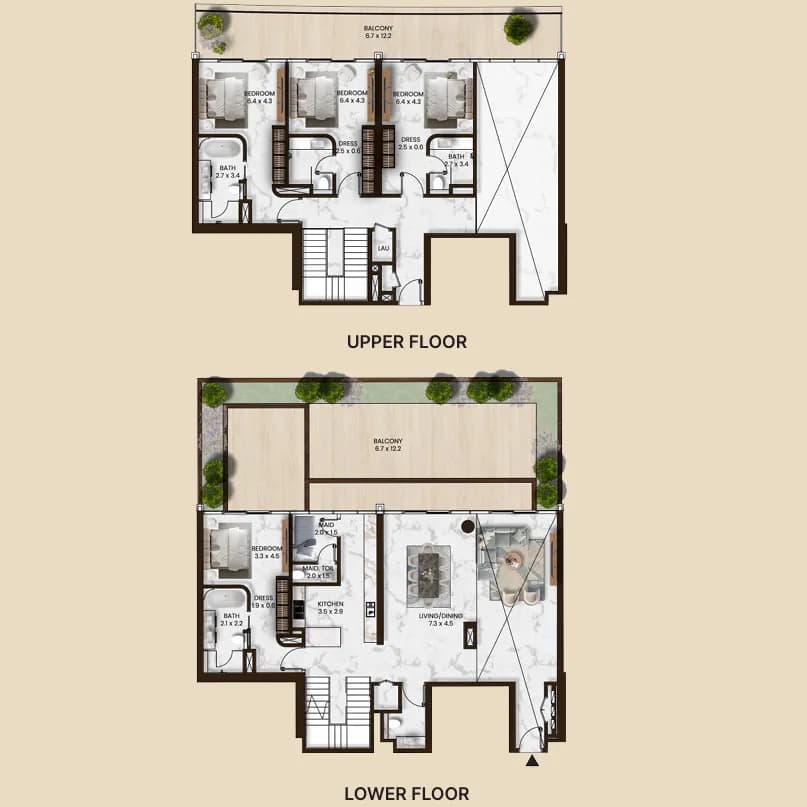
Bedroom
4 Bedroom
AED 7.1M - AED 8.3M
4,401 - 5,645 sqft
Currency
AED
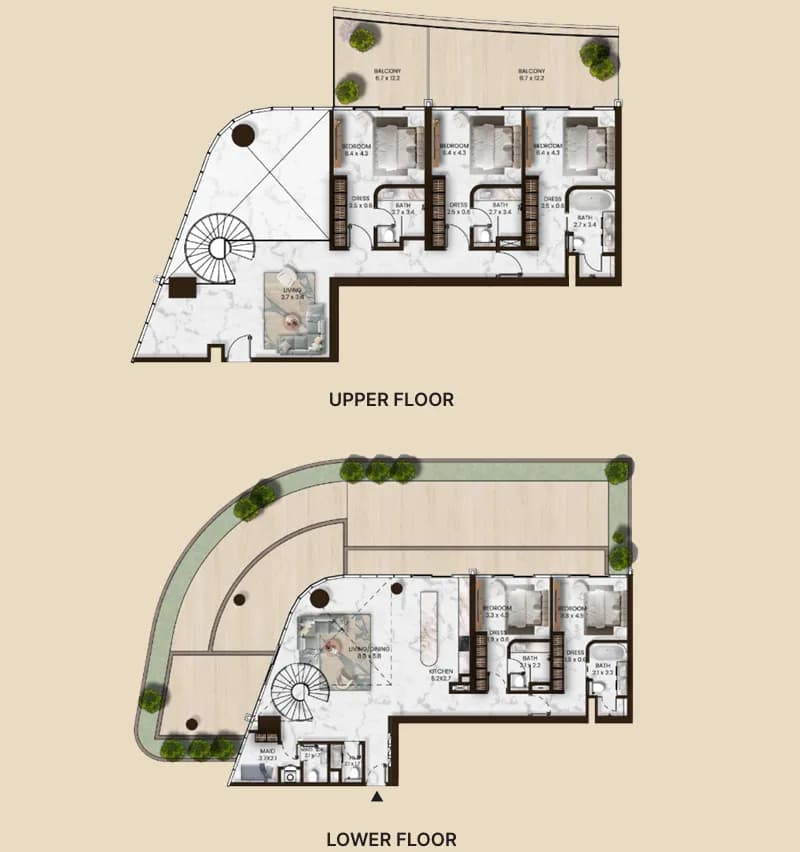
Bedroom
5 Bedroom
AED 10.8M - AED 10.8M
5,978 - 5,978 sqft
Currency
AED
Bedroom
5 Bedroom
AED 10.8M - AED 10.8M
5,978 - 5,978 sqft
Currency
AED
Personalized Assistance
Request detailed floor plans, pricing breakdowns, and availability updates from our specialists.
Request Unit DetailsFacilities & Features
Lifestyle Essentials
Premium amenities and signature features curated for elevated daily living.
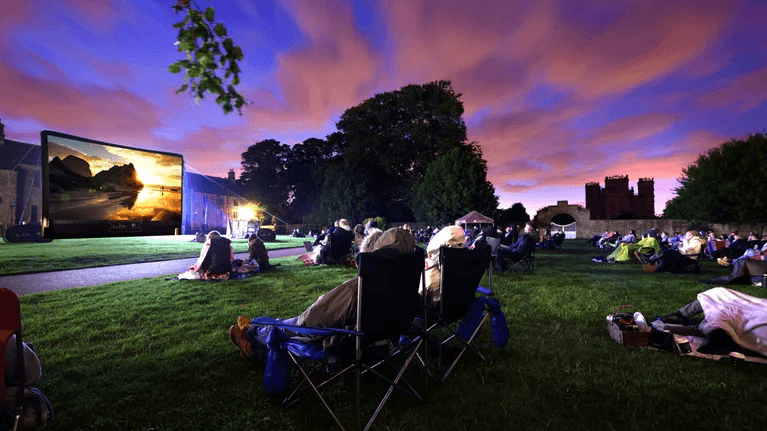
Outdoor Cinema
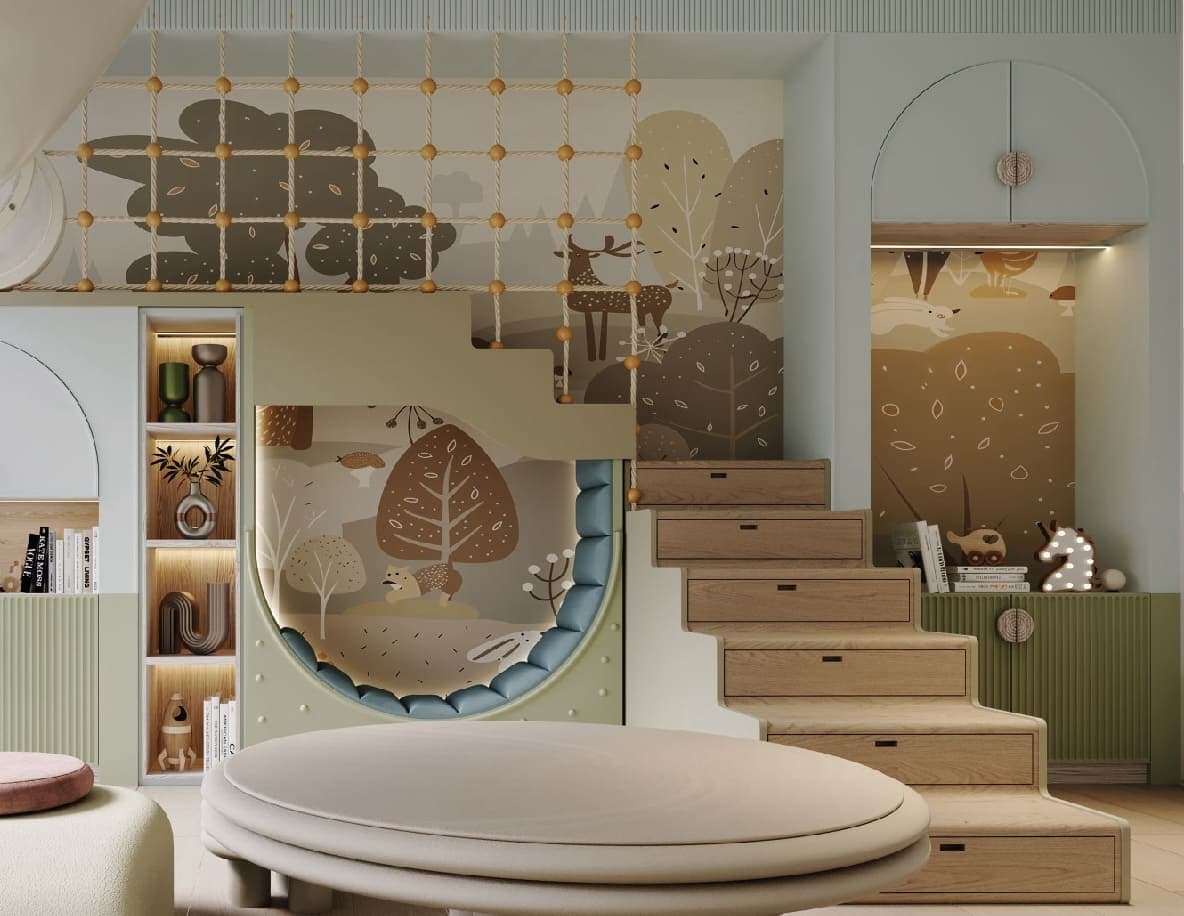
Kids Play Area
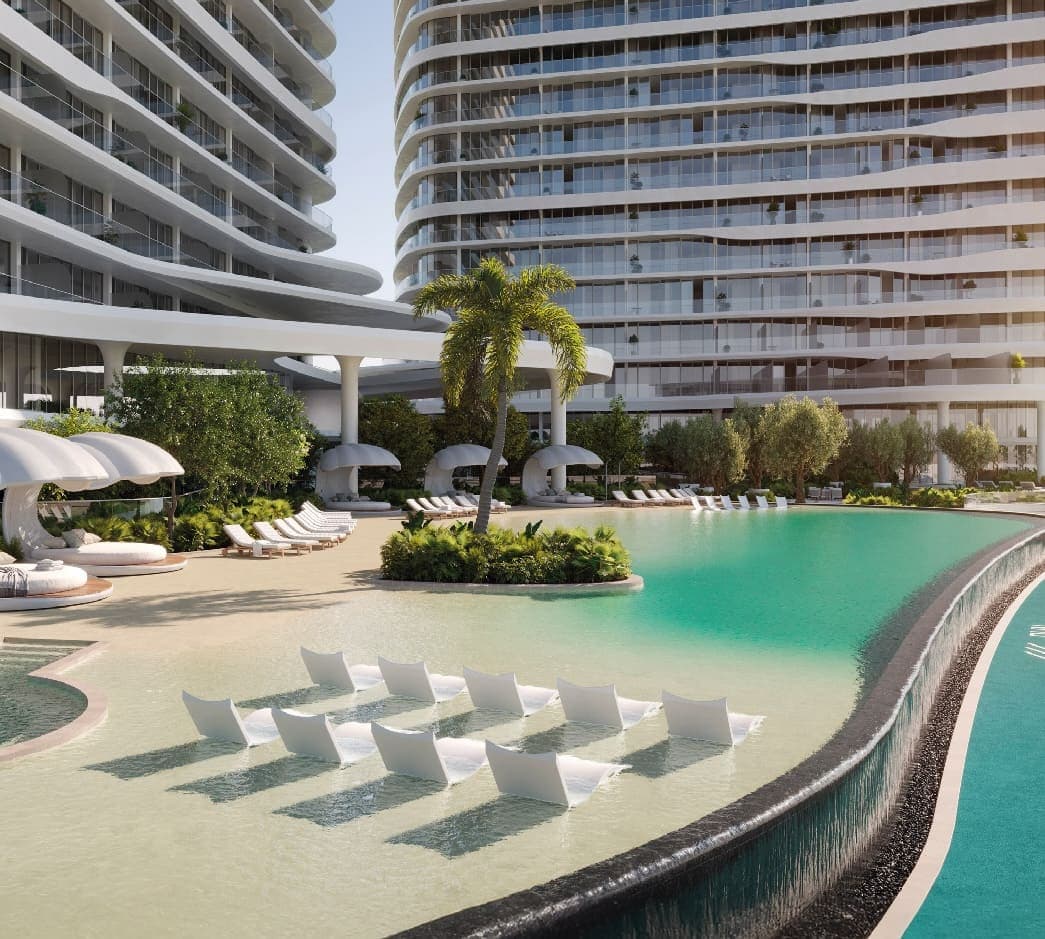
Sandy Pool
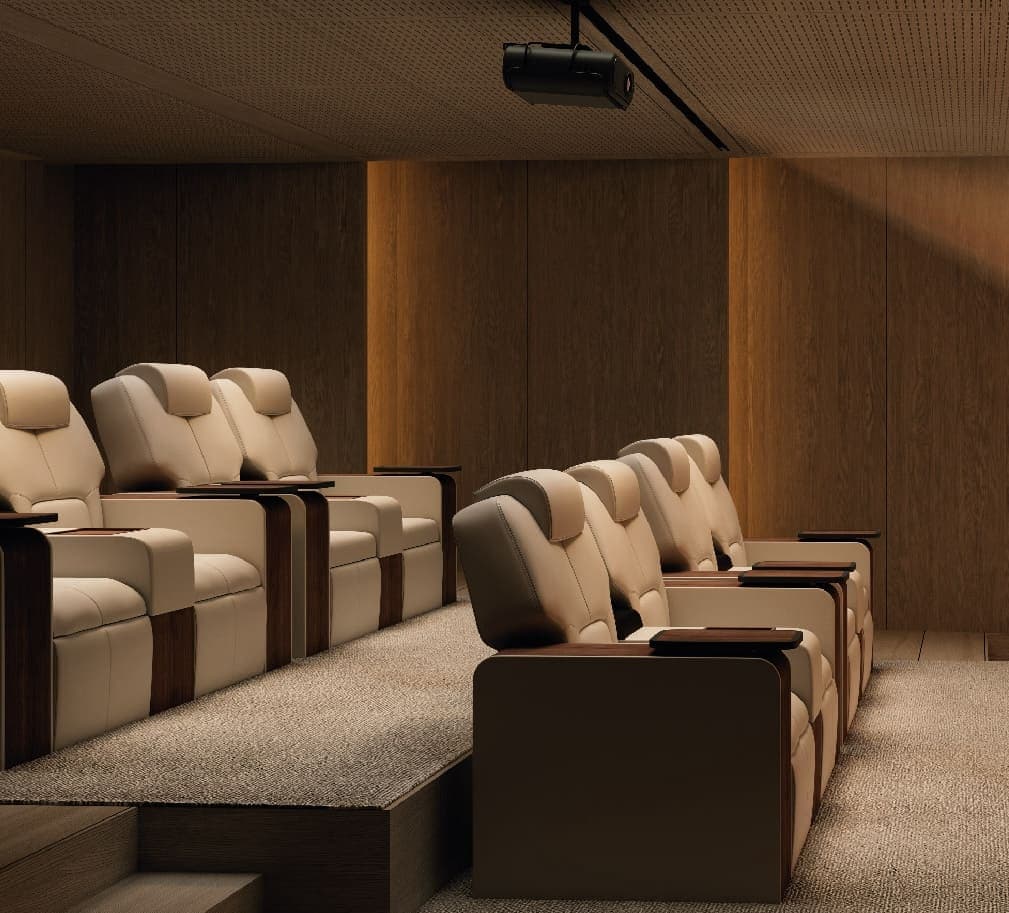
Indoor Cinema
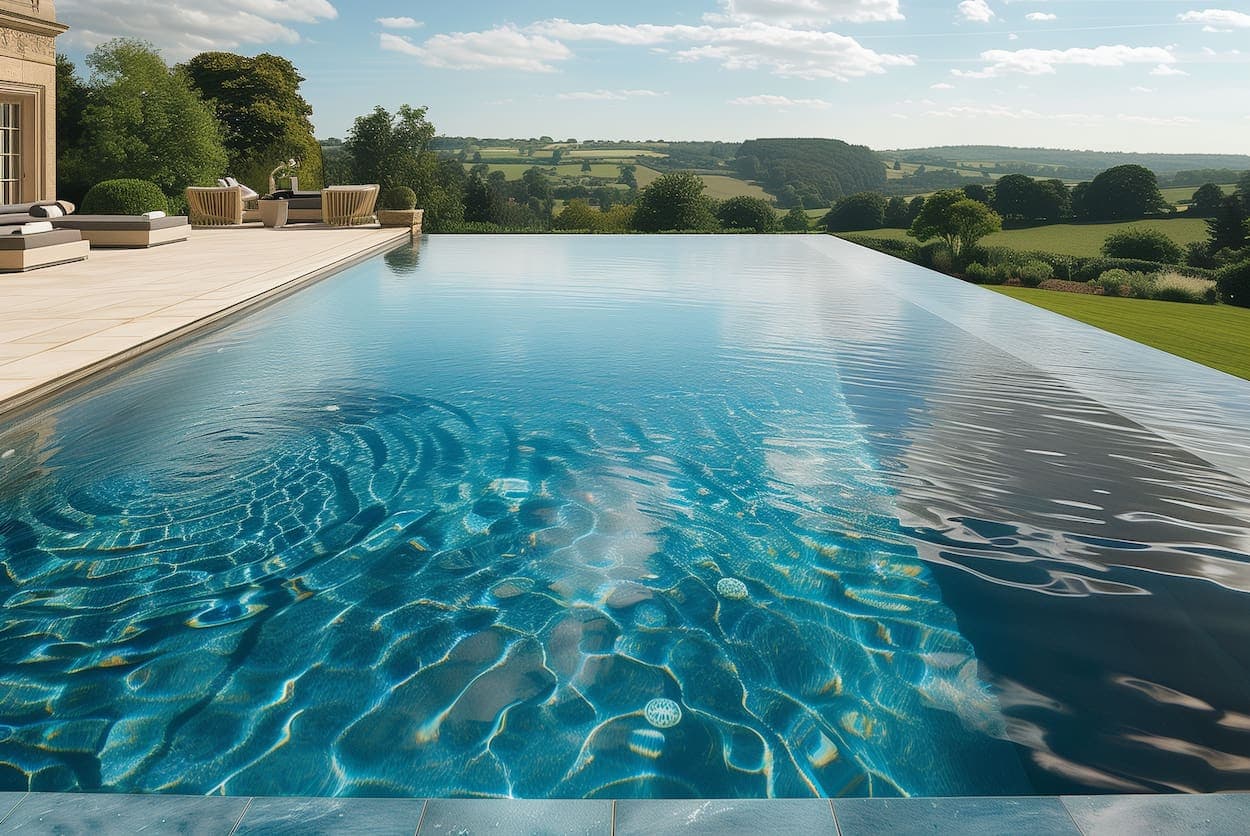
Infinity Pool
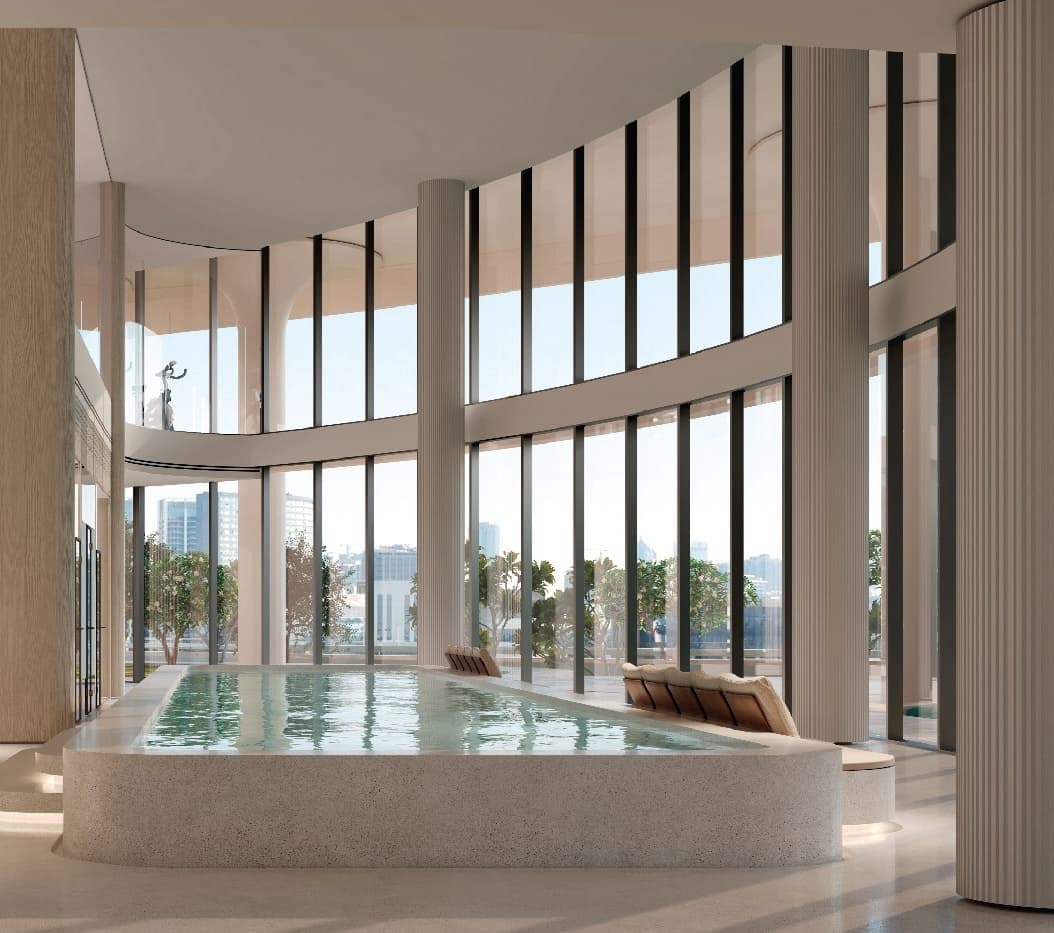
Indoor Pool
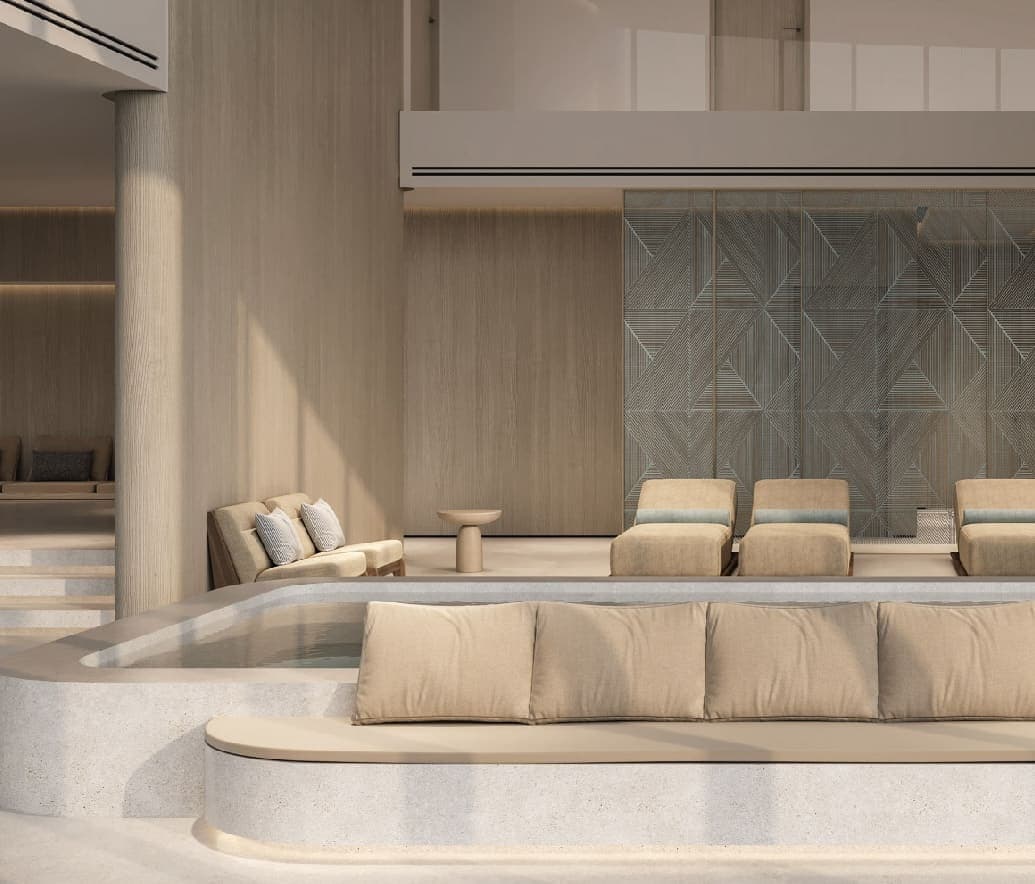
Spa
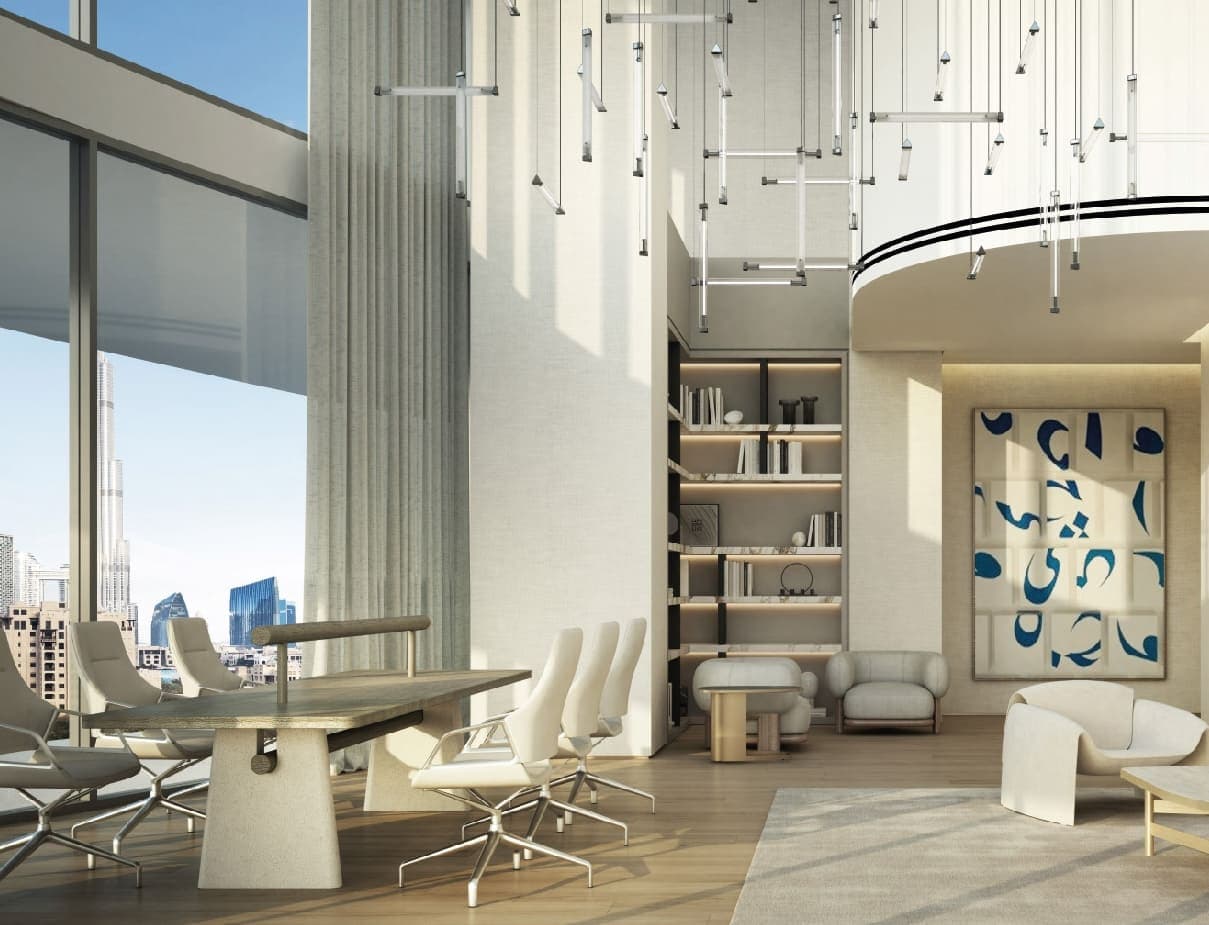
Business Hubs
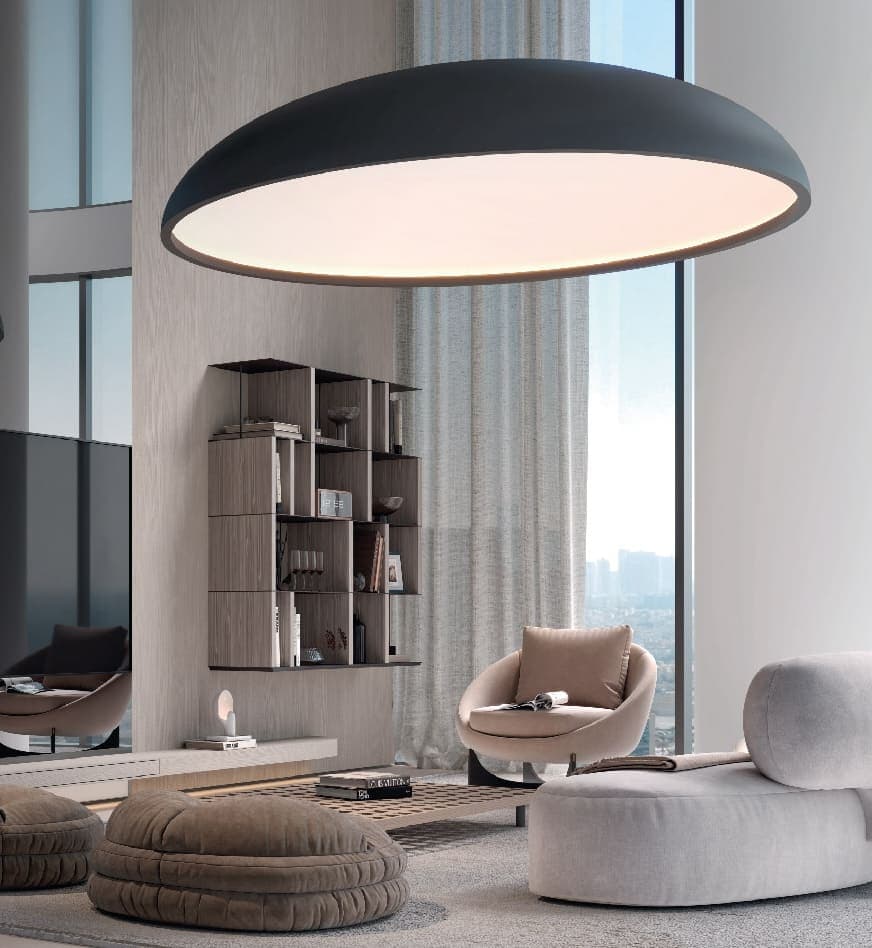
Ultimate Gaming Room
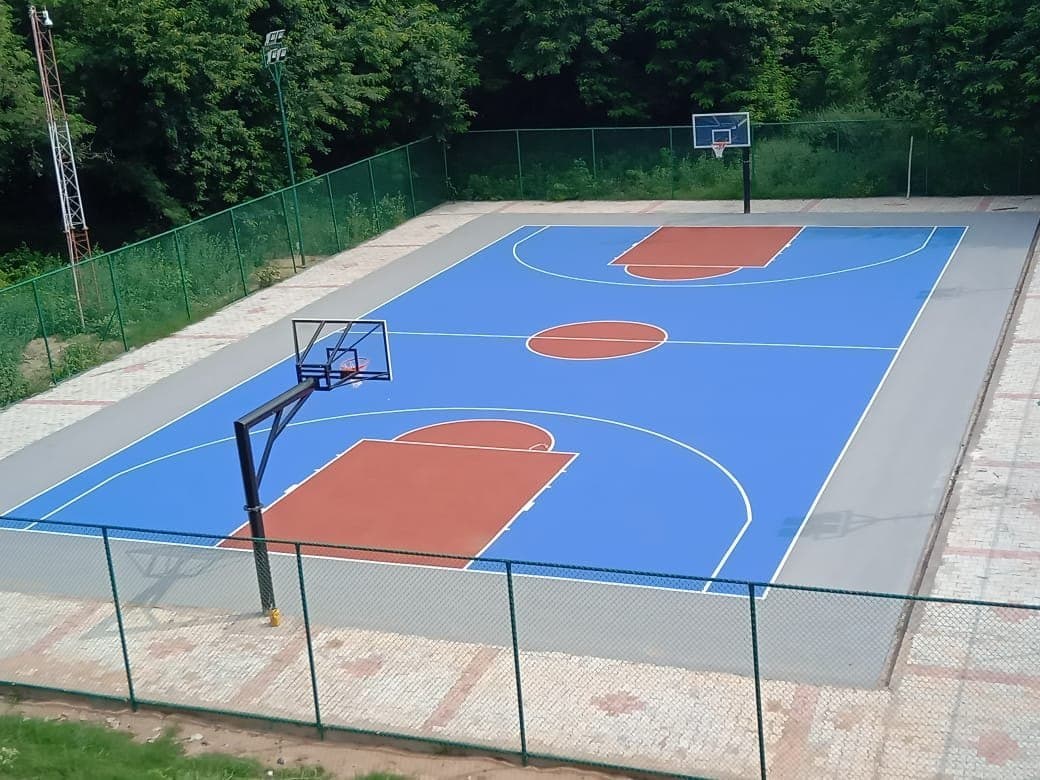
Basketball

Tennis Area
PAYMENT PLAN
Flexible Options
Transparent milestones and fees to help you plan with confidence.
LOCATION
The Neighborhood
Positioned with seamless connectivity to Dubai's key lifestyle destinations.
Completion Timeline
Target handover: Dec 2027

SAAS Properties
Developer PartnerQuick Facts
Commission
3%
Properties
84
Inventory
Limited
Listed
7 months ago
Contact Us
Ready to Explore Saas Hills?
Connect with our property experts for personalized guidance, exclusive viewings, and detailed pricing information.