
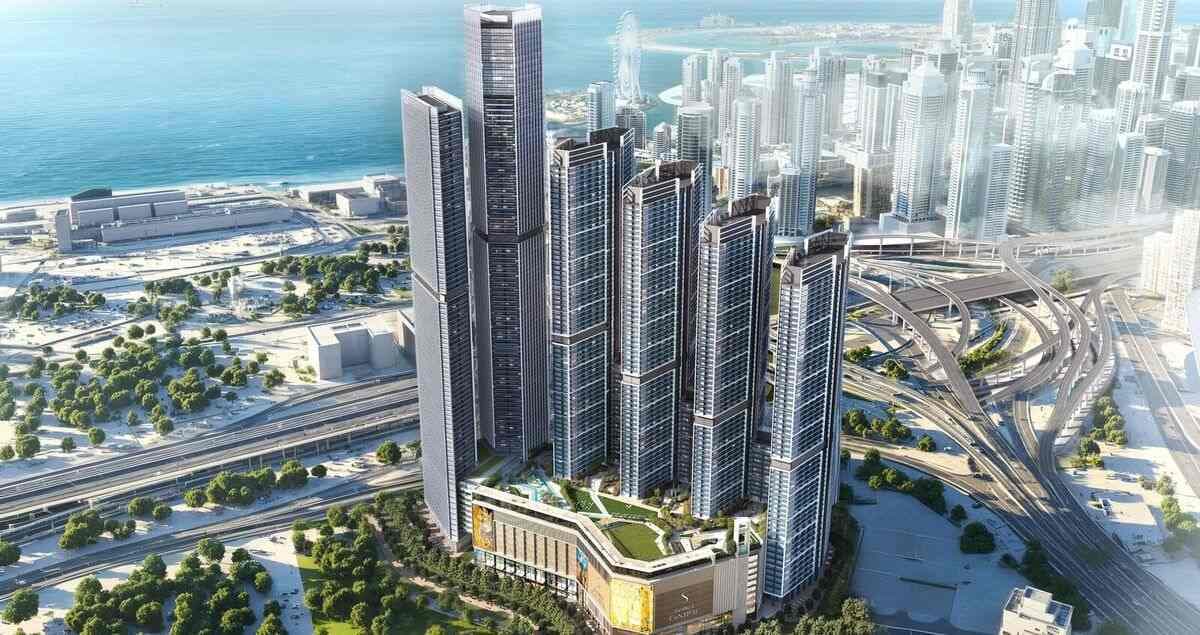
The Serene at Sobha Central
Jebel Ali First, Dubai
PROJECT OVERVIEW
A Signature Address in Dubai
Project Overview
The Serene at Sobha Central is a modern residential development designed to redefine Dubai’s skyline with sleek architecture, glass façades, and a futuristic design language. Rising within a green landscape and urban framework, the towers appear as crystalline structures that combine city energy with natural calm. The project is planned to offer uninterrupted panoramic views, refined elegance, and a sophisticated lifestyle within Sobha Central.
The residences are designed with refined minimalism, warm luxury, soft textures, high ceilings, floor-to-ceiling windows, and muted color palettes that enhance natural light. Bedrooms and living areas are planned to balance comfort, style, and functionality, creating a peaceful sanctuary within the city. Apartments feature modern finishing, high-quality materials, semi-furnished interiors, and equipped kitchens with Siemens and Bosch appliances. Residents can enjoy a swimming pool, jogging tracks, multipurpose sports courts, children’s play area, open activity lawn, picnic zones, sculptural water features, outdoor sitting pockets, and an open plaza.
Location & Amenities
Located near Discovery Gardens, The Serene at Sobha Central benefits from a well-established Dubai community known for green landscapes, spacious surroundings, and practical connectivity. Discovery Gardens offers low-rise garden-inspired buildings, walking paths, playgrounds, outdoor spaces, and everyday amenities, creating a calm residential environment for families and young professionals.
The area is strategically positioned between Sheikh Zayed Road and Emirates Road, providing easy access to Dubai Marina, Jumeirah Lake Towers, Ibn Battuta Mall, Expo City Dubai, and other key destinations. With the nearby Discovery Gardens Metro Station on the Route 2020 extension, residents can enjoy seamless connectivity across Dubai. This combination of greenery, community comfort, and transport access makes the location a practical setting for modern urban living.
Project Snapshot
Starting Price
AED 1.7M
Bedrooms
1,2,3
Area Range
567 - 1,669 sqft
Completion
Dec 2029
Project Type
Apartments
Status
On Sale
PRICE RANGE
AED 1.7M - AED 5.1M
Location
Jebel Ali First, Dubai
Developer
Sobha Realty
Lifestyle Highlights
Reserve Your Unit
Secure your preferred floor plan with tailored payment options and expert guidance.
PROJECT GALLERY
Visual Journey
Explore curated moments across every space and angle of the project.
Choose Your Ideal Layout
Compare bedroom options, pricing, and size details to find the best fit for your lifestyle.
Bedroom
1 Bedroom
AED 1.8M - AED 2.2M
645 - 749 sqft
Currency
AED
Bedroom
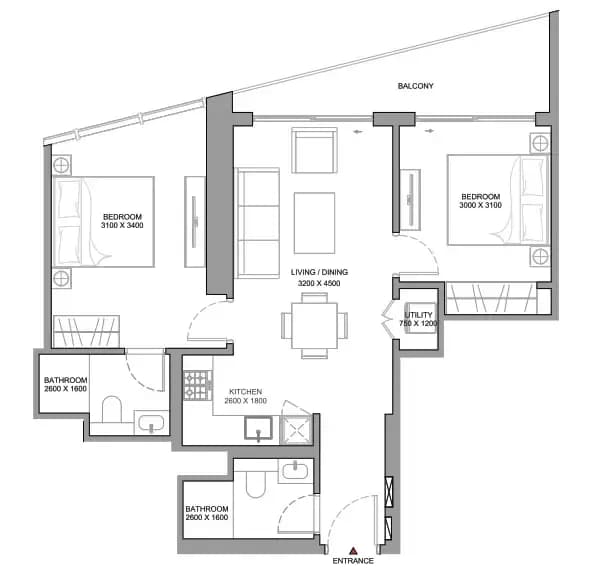
2 Bedroom
AED 2.5M - AED 2.5M
853 - 853 sqft
Currency
AED
Bedroom
3 Bedroom
AED 4.9M - AED 5.1M
1,668 - 1,669 sqft
Currency
AED
Personalized Assistance
Request detailed floor plans, pricing breakdowns, and availability updates from our specialists.
Request Unit DetailsFacilities & Features
Lifestyle Essentials
Premium amenities and signature features curated for elevated daily living.
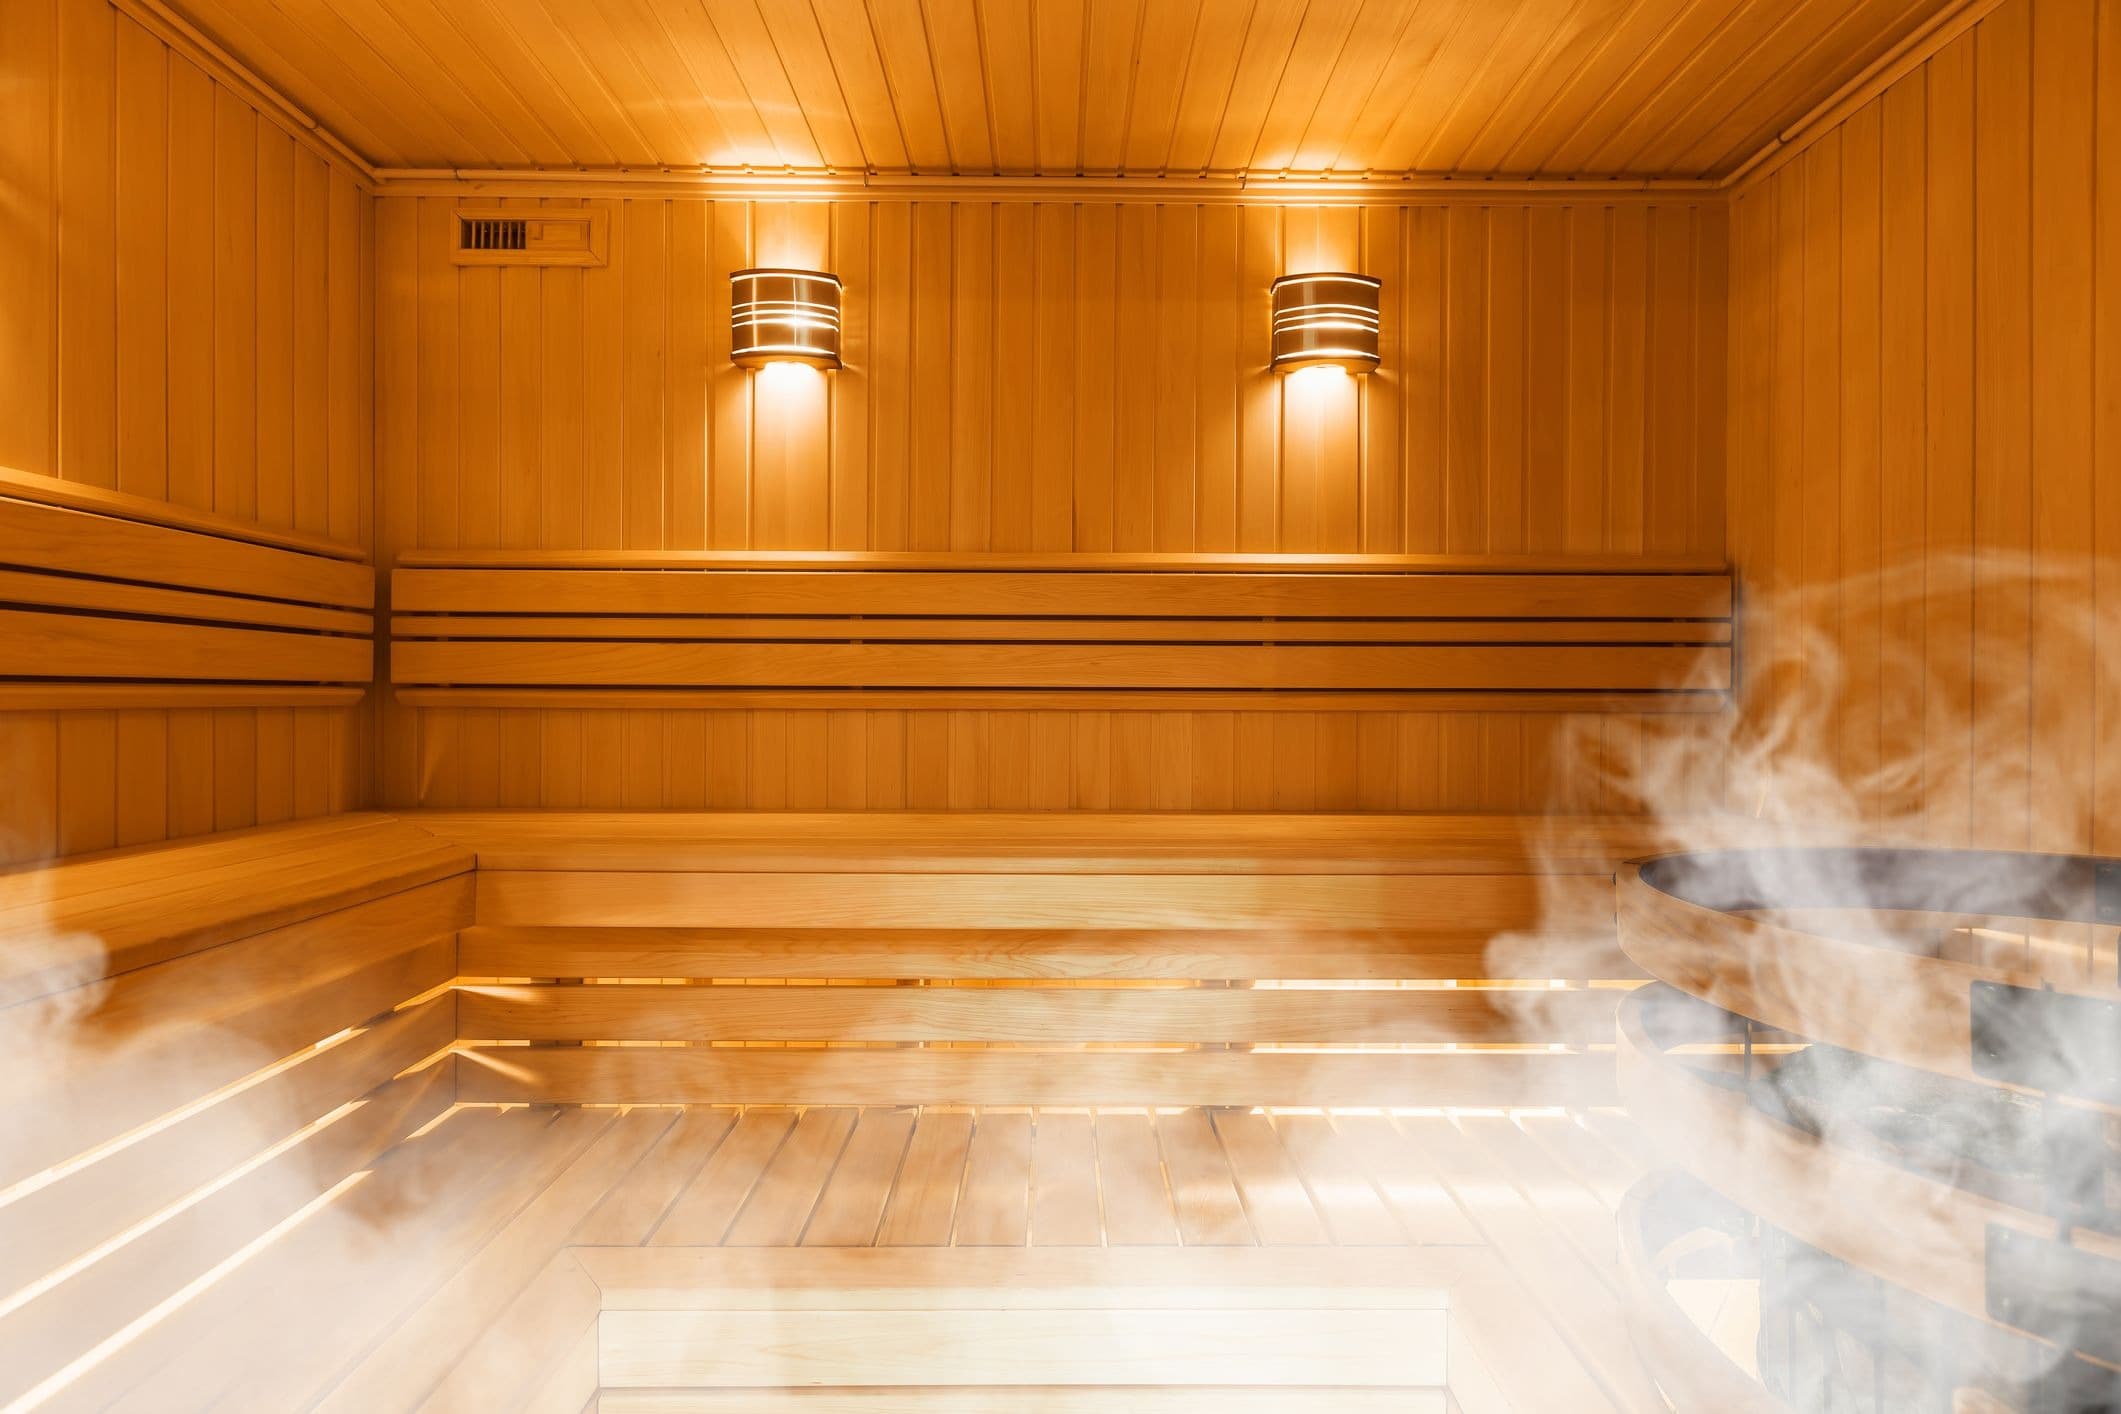
Steam And Sauna
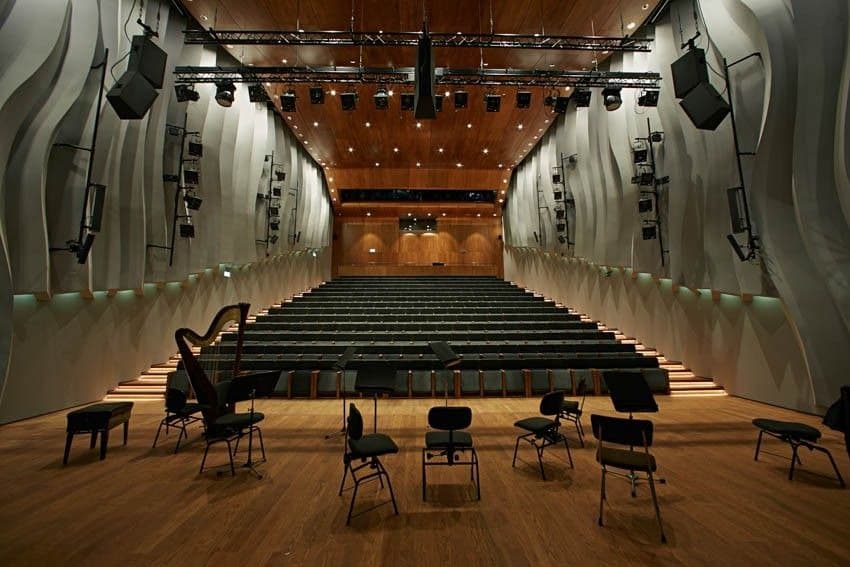
Multipurpose Hall

Library
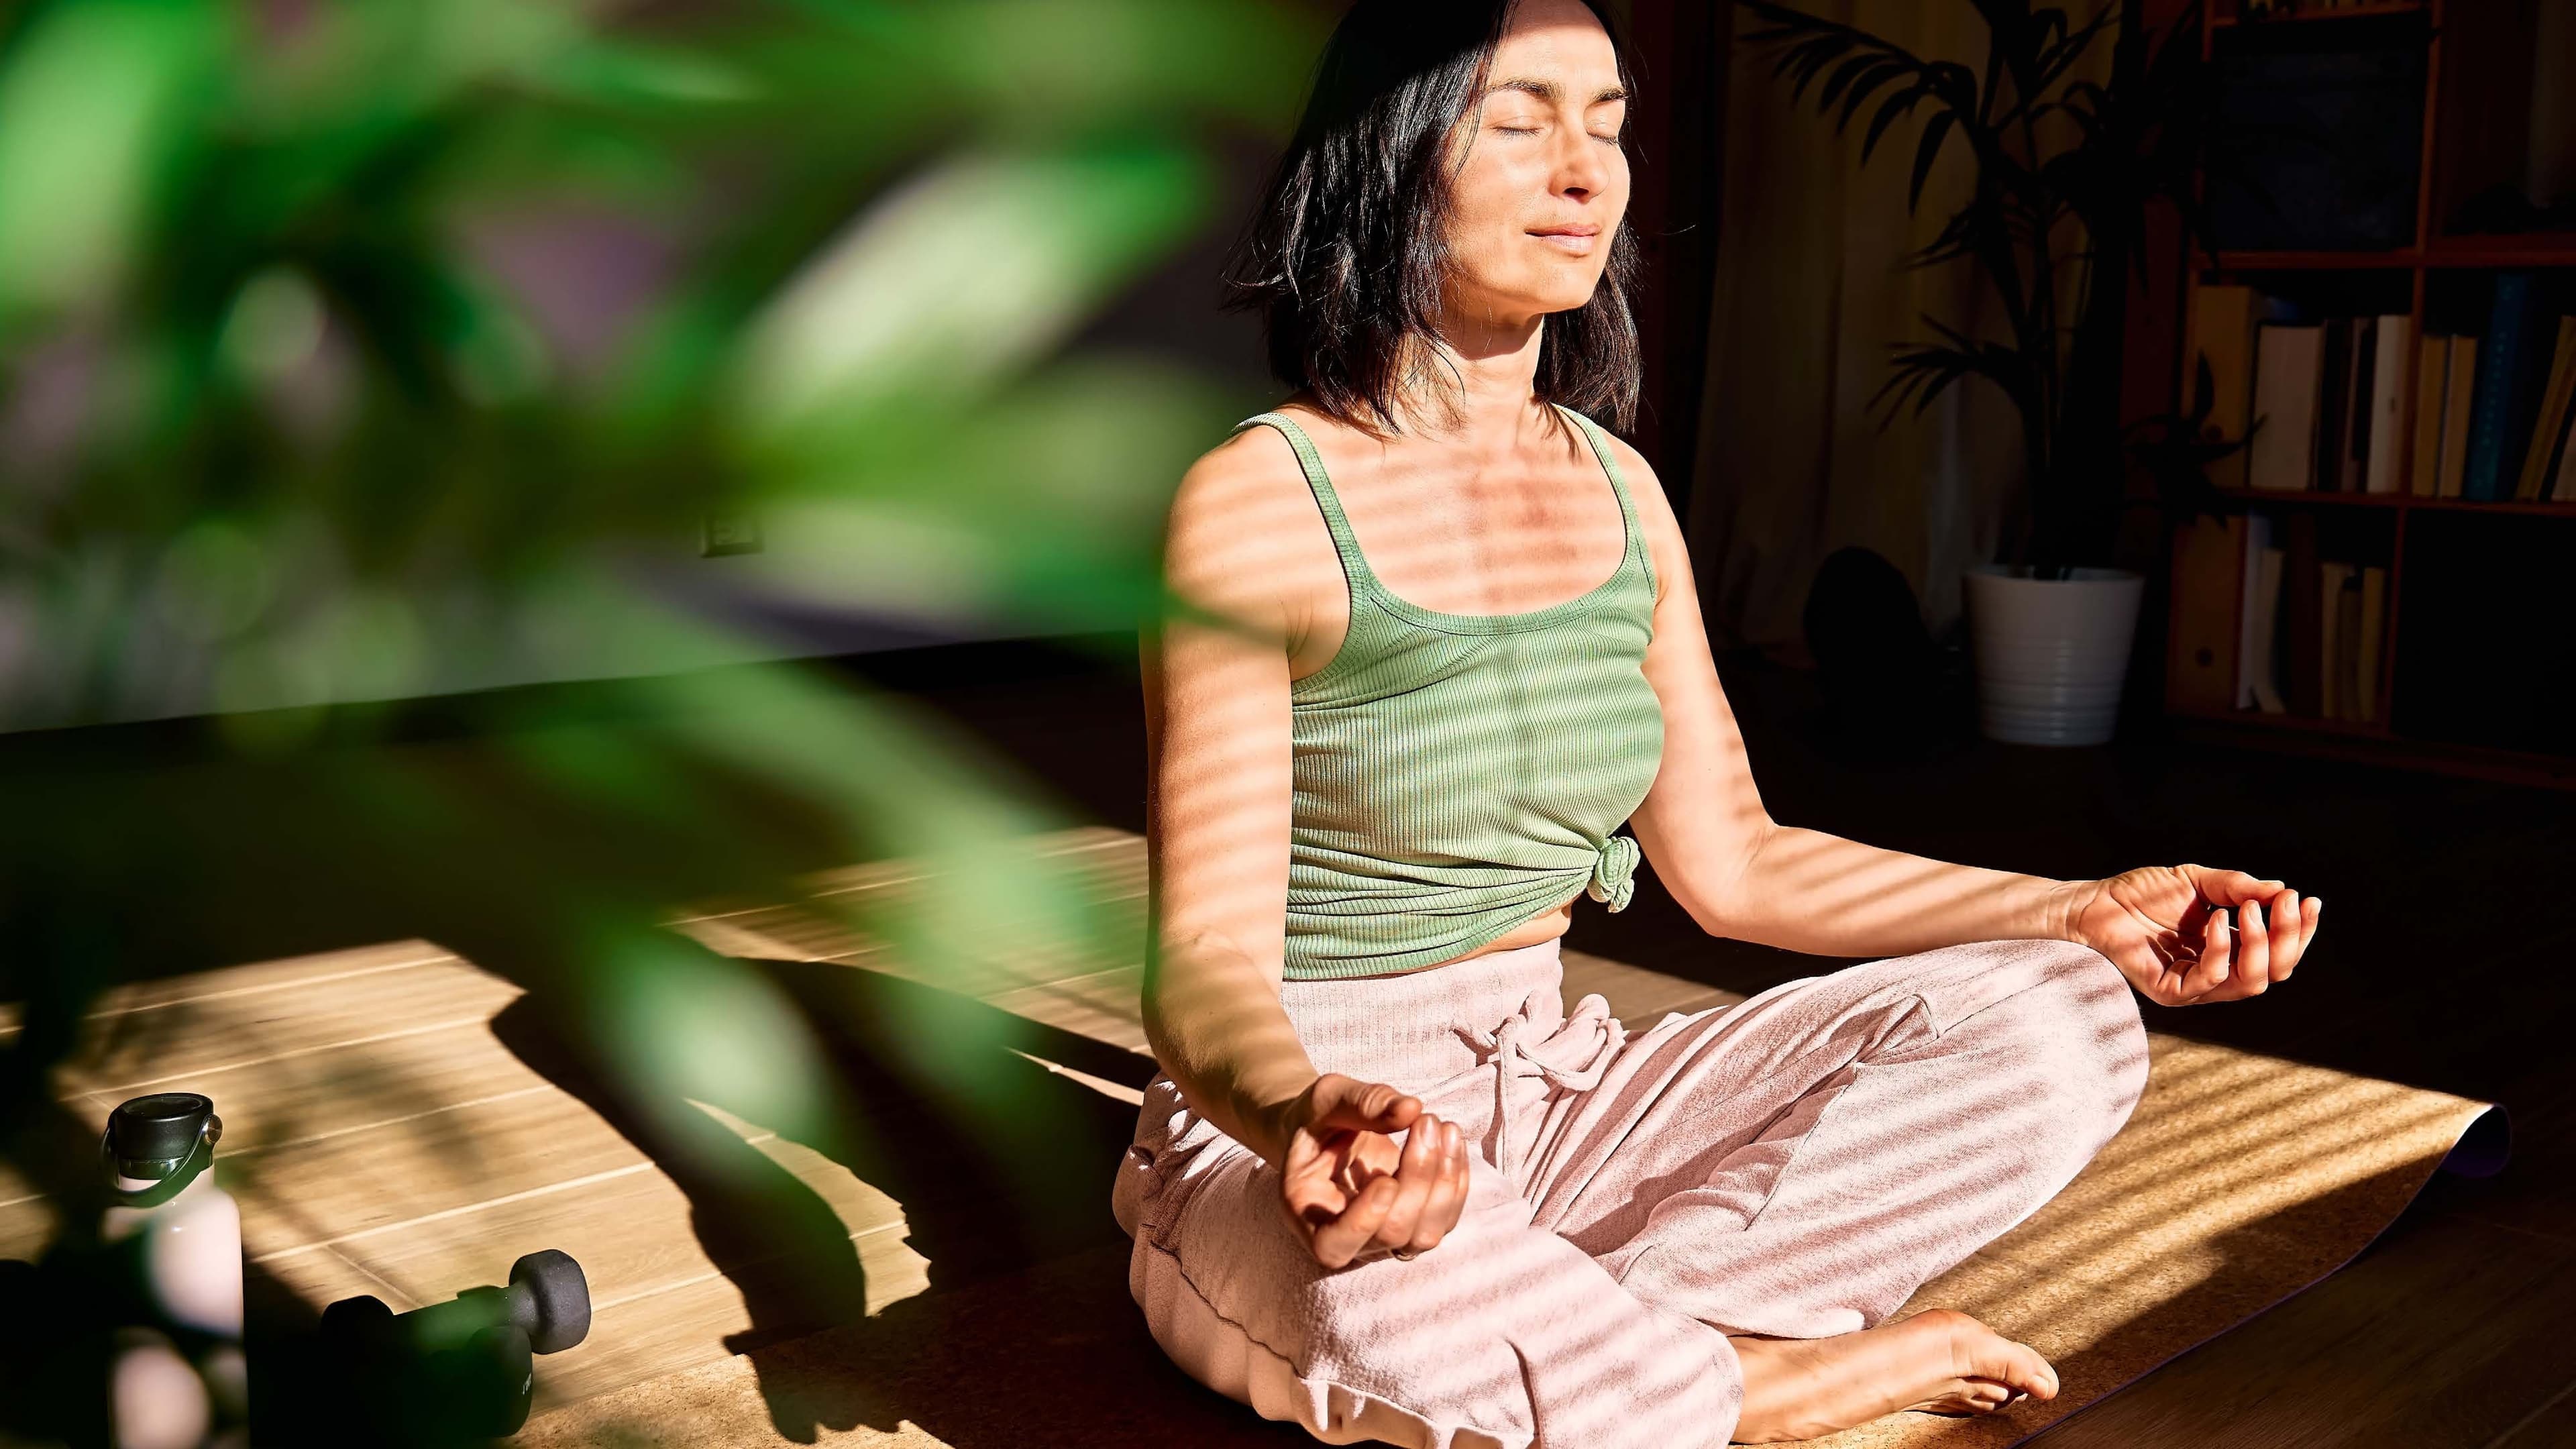
Yoga Studio & Meditation Room

Calisthenic Gym
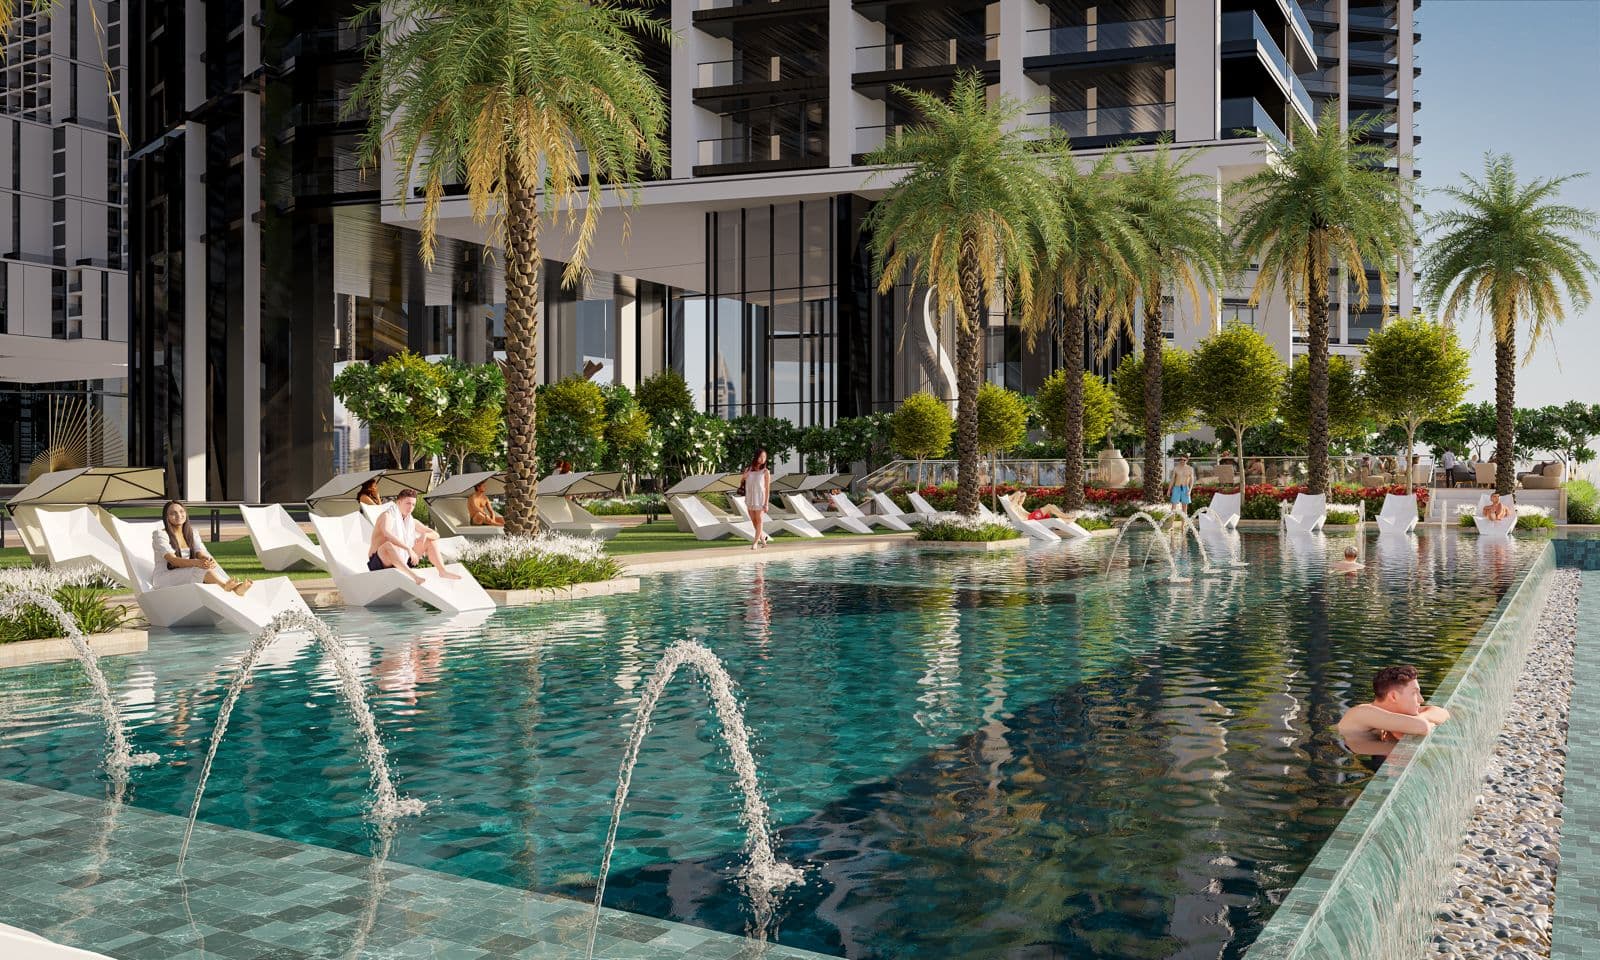
Swimming Pool

Jogging Track
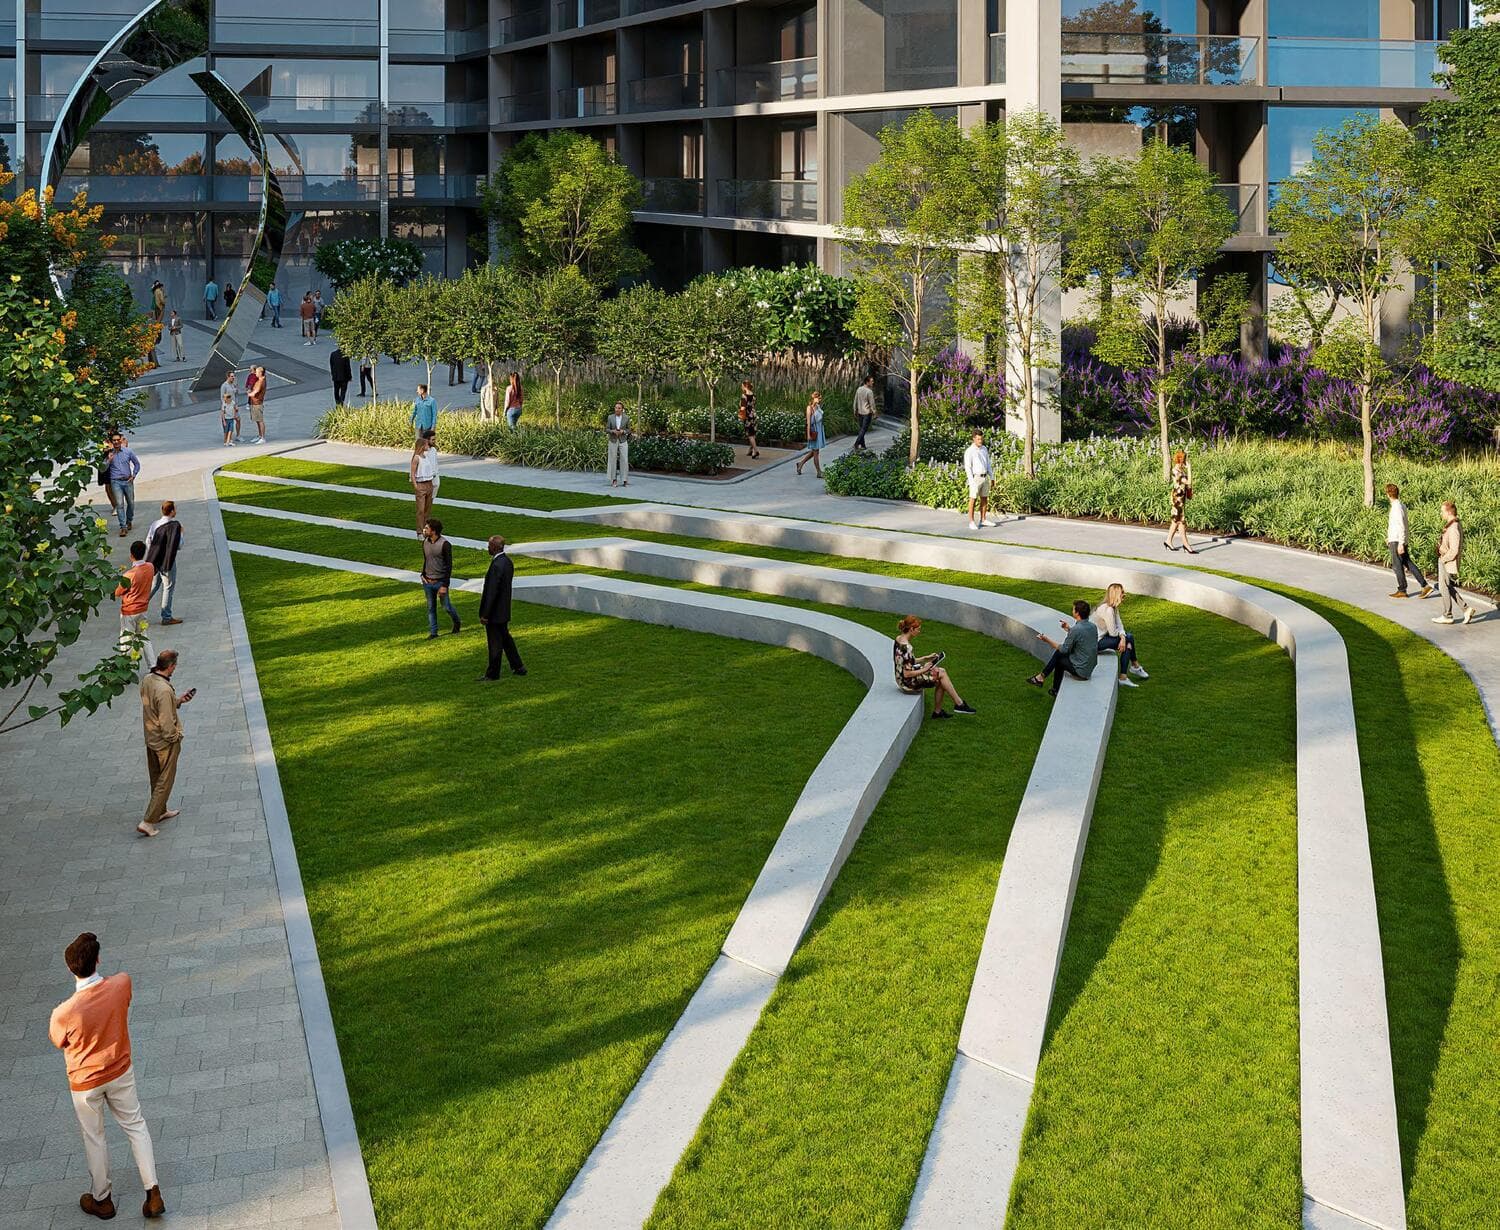
Open Plaza With Water Feature & Sculpture

Outdoor Cinema & Movie Lawn
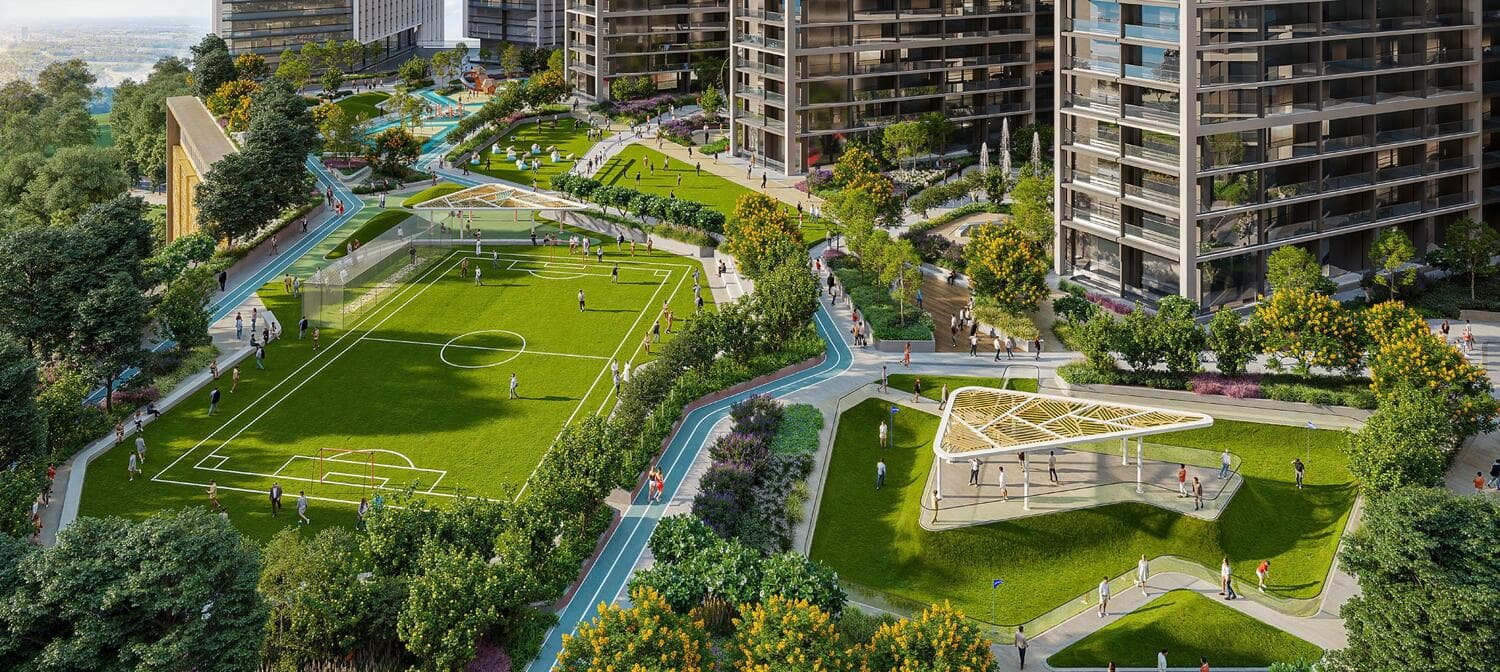
Sport Courts
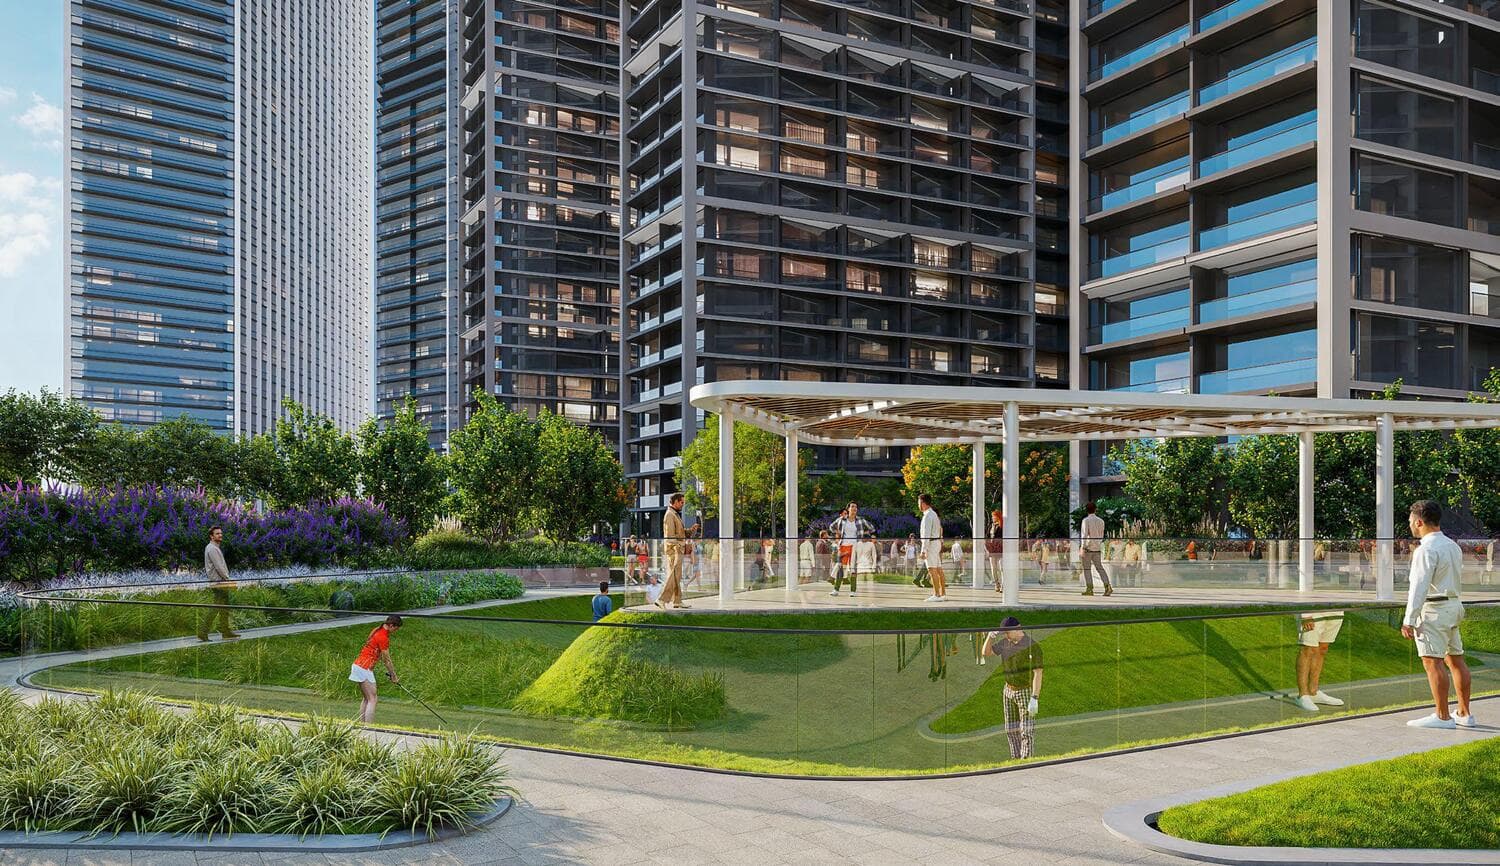
Open Activity, Picnic & Event Lawn
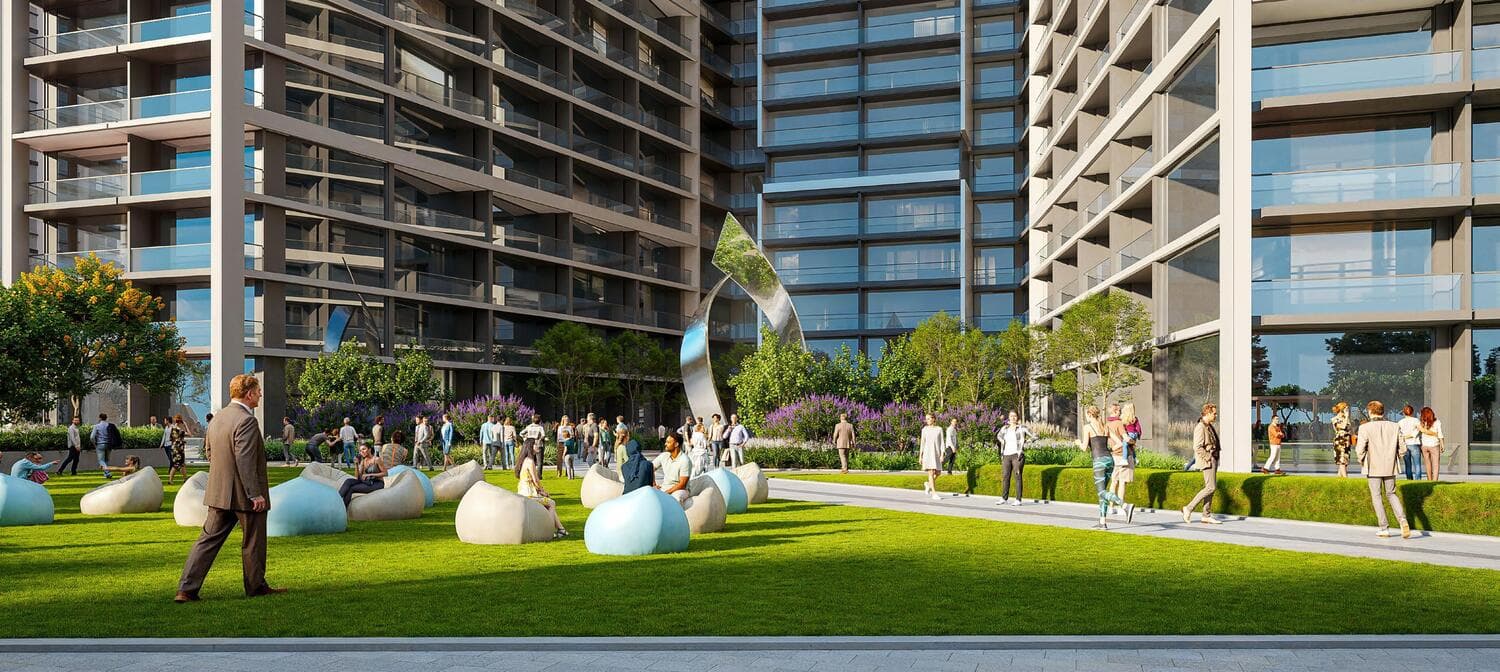
Outdoor Sitting Area Pockets
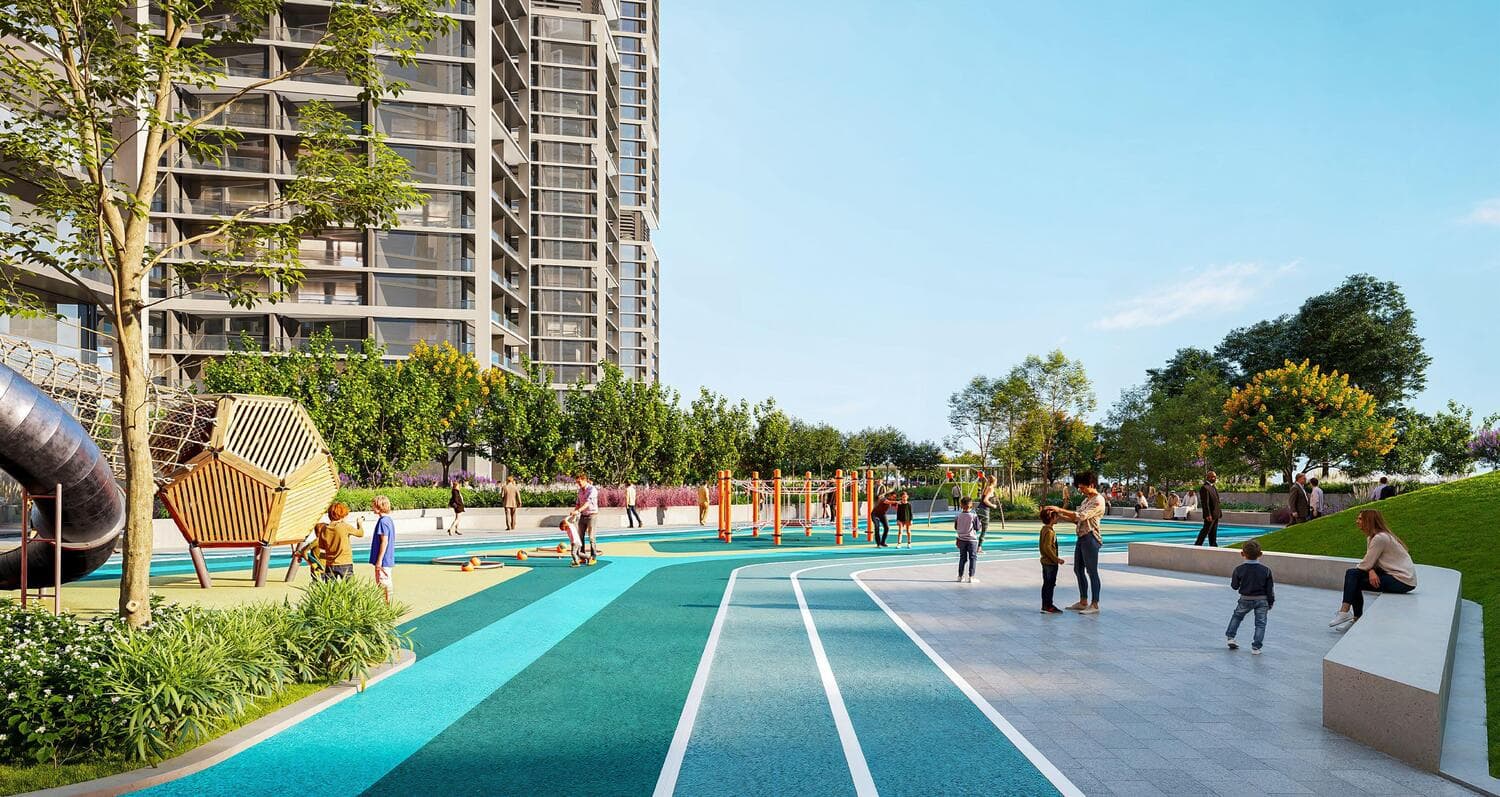
Children’S Play Area

Family Barbecue Gathering Space
PAYMENT PLAN
Flexible Options
Transparent milestones and fees to help you plan with confidence.
LOCATION
The Neighborhood
Positioned with seamless connectivity to Dubai's key lifestyle destinations.
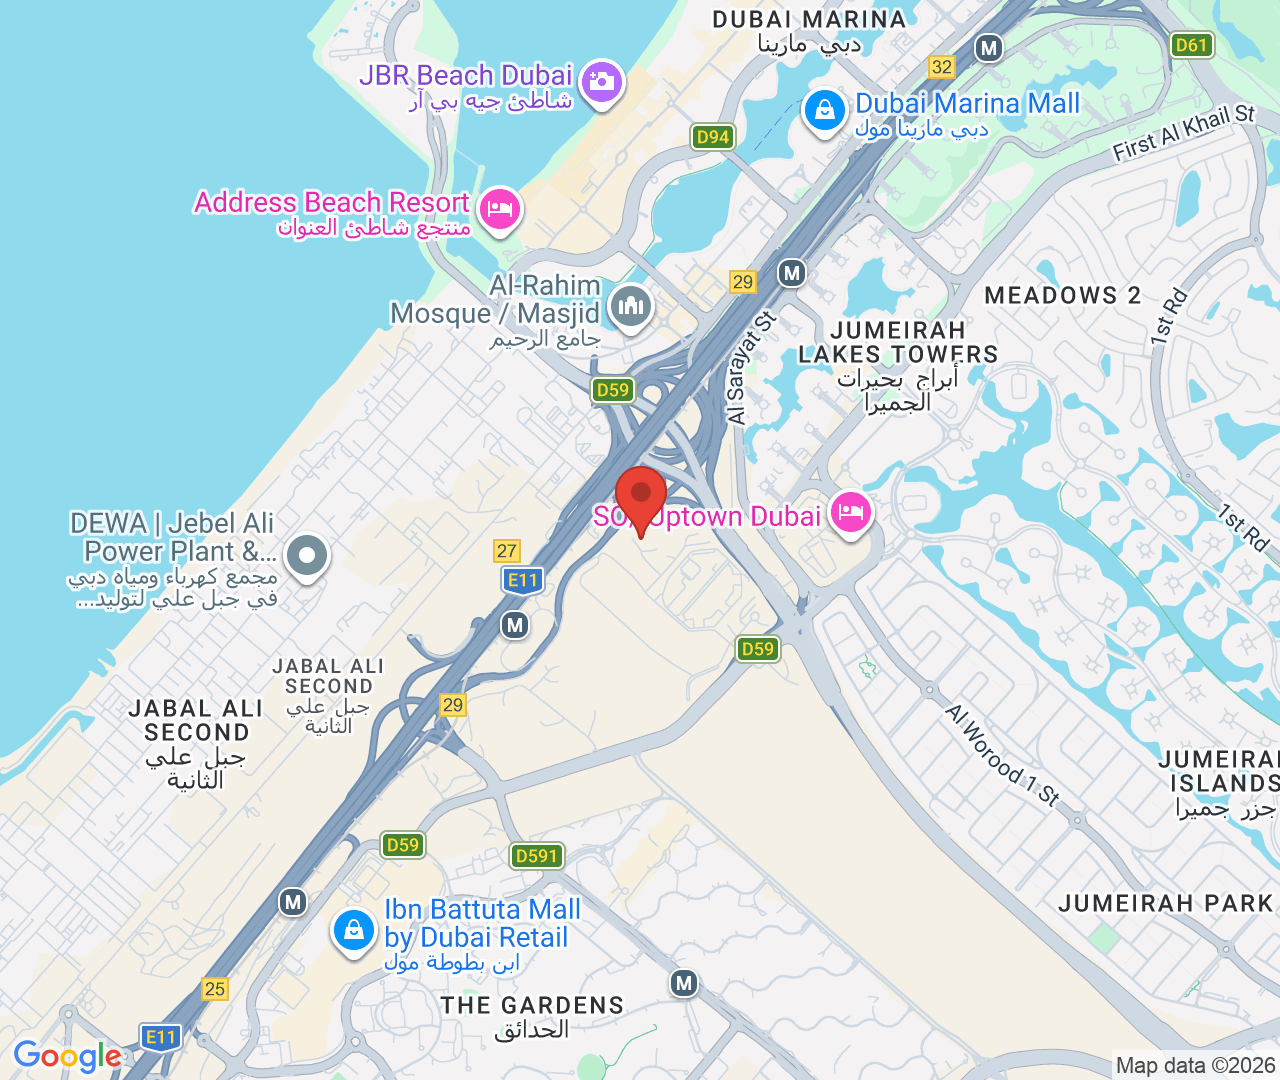
Project Address
The Serene at Sobha Central - Dubai - United Arab Emirates
Completion Timeline
Target handover: Dec 2029

Sobha Realty
Developer PartnerQuick Facts
Commission
0%
Properties
434
Inventory
Limited
Listed
7 months ago
Contact Us
Ready to Explore The Serene at Sobha Central?
Connect with our property experts for personalized guidance, exclusive viewings, and detailed pricing information.